
TL;DR
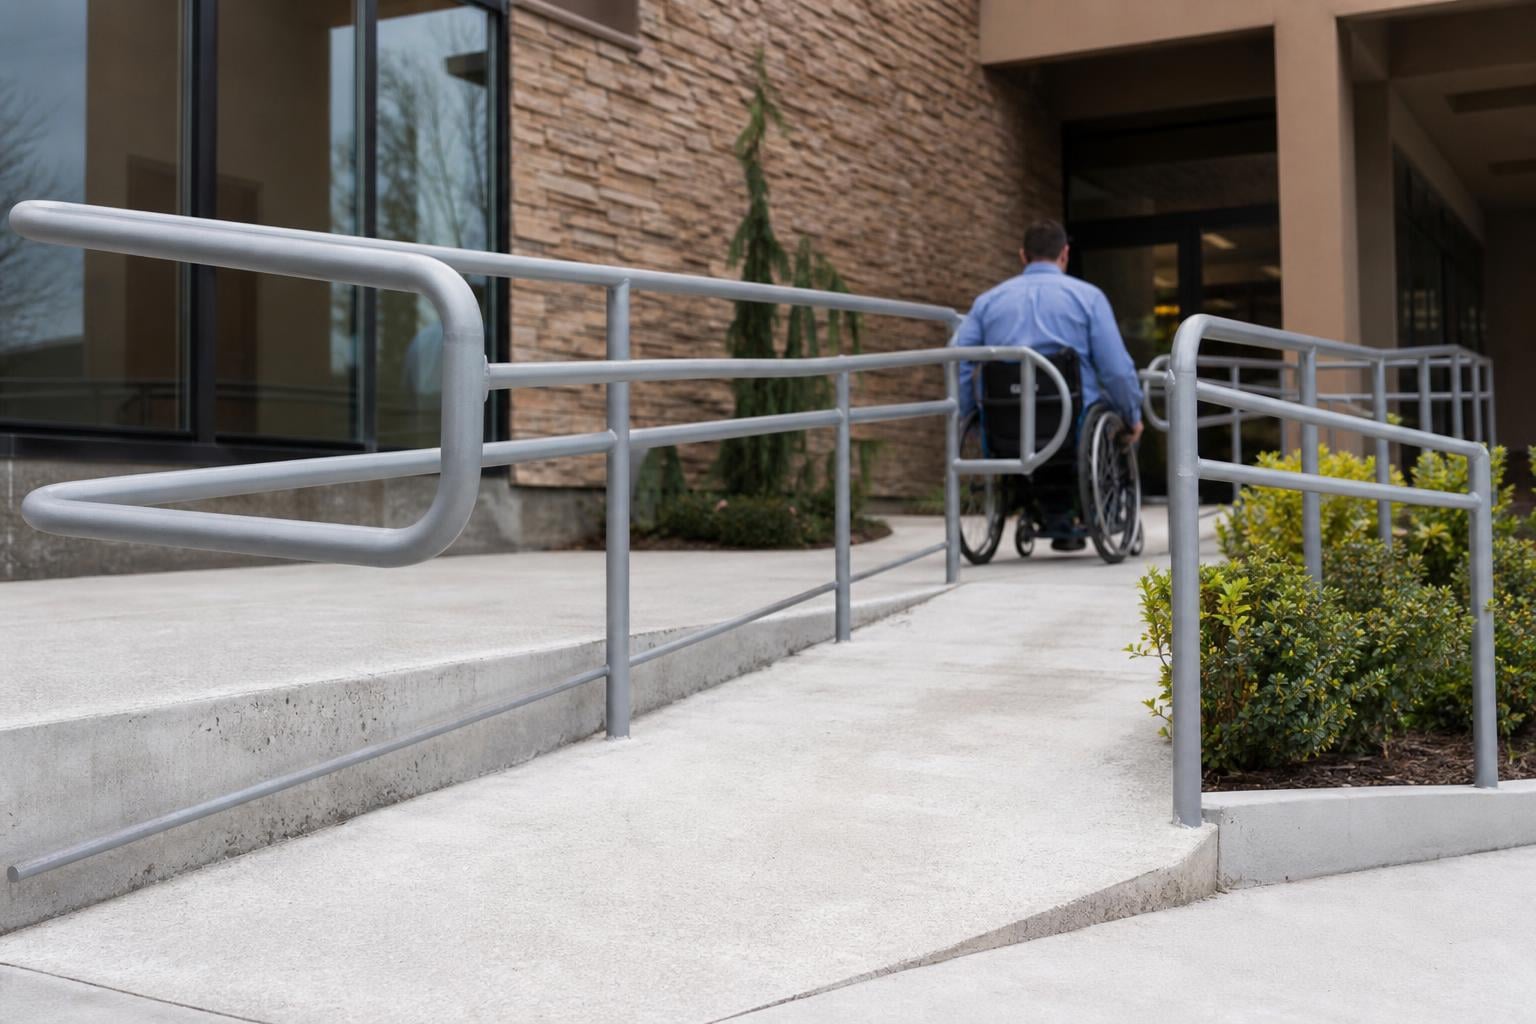
ADA ramp construction refers to building wheelchair-accessible ramps that meet the 2010 ADA Standards for Accessible Design. The critical numbers: a maximum running slope of 1:12, minimum 36 inches of clear width between handrails, no more than 30 inches of rise before a landing, and landings at least 60 by 60 inches. Commercial ramps typically cost $5,000 to $20,000, and non-compliance can trigger fines up to $150,000 per violation.
Direct Answer: ADA Ramp Construction Requirements at a Glance
ADA ramp construction requires compliance with the 2010 ADA Standards for Accessible Design. For most commercial properties, the key requirements include:
Requirement | ADA Standard |
|---|---|
Maximum running slope | 1:12 (8.33%) |
Maximum cross slope | 1:48 (2.08%) |
Minimum clear width | 36 inches |
Maximum rise per run | 30 inches |
Landing size | 60″ x 60″ minimum |
Handrail height | 34″–38″ |
Handrail extension | 12 inches beyond ramp |
Edge protection curb | 2 inches minimum |
Surface | Stable, firm, slip-resistant |
Failure to meet any of these standards can result in failed inspections, accessibility complaints, ADA lawsuits, and costly reconstruction.
Key takeaway: The most common ADA ramp violations involve excessive slope, missing landings, improper handrails, inadequate width, and lack of edge protection.
What Is ADA Ramp Construction?
ADA ramp construction is the process of designing and building ramps that comply with the Americans with Disabilities Act, specifically Section 405 of the 2010 ADA Standards for Accessible Design. These standards govern every measurable detail, from the angle of the slope to the height of the handrails to the texture of the walking surface.
Under ADA guidelines, a ramp is defined as any walking surface with a slope steeper than 1:20 (5%). If the slope is 1:20 or gentler, it is classified as a walkway and different rules apply. This distinction matters because the moment a surface exceeds that 5% threshold, the full suite of ramp requirements kicks in.
For commercial and industrial property owners, ADA ramp construction is not optional. It applies to new builds, renovations, and even existing buildings where barrier removal is “readily achievable.” Wright Construction provides ADA compliance services across the Southeast, including ramp construction, handrail installation, tactile warning mat installation, and ADA-compliant striping.
The rest of this guide breaks down every specification, explains what inspectors actually look for, and identifies the construction mistakes that cause the most failures.
Key ADA Ramp Specifications
These are the numbers that define compliant ADA ramp construction. Every measurement comes from the 2010 ADA Standards, and inspectors will check each one.
Running Slope
The maximum running slope for a new ADA ramp is 1:12, or 8.33%. That means for every 1 inch of vertical rise, the ramp must extend at least 12 inches horizontally. A 12-inch rise requires a ramp at least 12 feet long.
This is the single most important number in ADA ramp construction. Even a one-degree error can cause a ramp to fail inspection.
Cross Slope
Cross slope (the side-to-side tilt of the ramp surface) cannot exceed 1:48, or about 2.08%. This keeps wheelchairs and mobility devices from drifting sideways. Poor drainage design is the most common reason cross slopes end up out of spec.
Clear Width
The ramp surface must provide at least 36 inches of clear width. This measurement is taken between the handrails, not between the edges of the ramp itself. A common mistake: property owners install handrails on a 36-inch-wide ramp, which reduces the usable width below the minimum and violates code.
Maximum Rise Per Run
No single ramp run can rise more than 30 inches without an intermediate landing. Since the maximum slope is 1:12, this means the longest a single run can be is 30 feet. Any ramp that needs to climb higher requires additional runs separated by flat landings.
Landings
Level landings are required at the top and bottom of every ramp run, at every direction change, and at every 30-inch rise interval. Each landing must be at least 60 inches by 60 inches and at least as wide as the ramp. The maximum slope on a landing is 1:48 in all directions.
Landings serve two purposes. They give wheelchair users a flat area to rest and reposition, and they provide enough space for turns at switchbacks or dogleg configurations.
Handrails
If a ramp run has a rise greater than 6 inches or a horizontal projection greater than 72 inches, handrails are required on both sides. The gripping surface must be mounted between 34 and 38 inches above the ramp surface, and the handrail must be continuous along the full length of each run.
Here is where many installations fail: handrails must extend 12 inches horizontally beyond both the top and bottom of each ramp run. These extensions give users something to hold onto while transitioning between the ramp and the level surface.
Edge Protection
Ramps and landings with drop-offs need curbs, walls, railings, or projecting surfaces to prevent wheelchairs or mobility devices from slipping off the edge. When curbs are used, they must be at least 2 inches high. This detail is frequently overlooked during field retrofits and ranks among the top violations noted in CASp reports.
Surface Requirements
All ADA ramp surfaces must be stable, firm, and slip-resistant. For concrete ramps, this typically means a broom finish, which provides traction without excessive roughness. The broom strokes should run perpendicular to the direction of travel so water drains off the sides rather than channeling down the slope.
For a deeper look at concrete surface finishing and placement methods, see this guide on concrete placement techniques.
Outdoor Drainage
Outdoor ramps and their approaches must be designed so water does not accumulate on walking surfaces. Standing water creates slip hazards and, in cold climates, ice buildup that makes ramps impassable. Proper grading and drainage planning are essential during the design phase, not something that can easily be corrected after the pour.
Detectable Warning Surfaces (Truncated Domes)
Detectable warning panels, the raised truncated domes you see at curb ramps, must extend at least 24 inches in the direction of travel and span the full width of the curb ramp (excluding flared sides). The panels must provide a stark visual contrast with the surrounding surface, meaning dark domes on light concrete or light domes on dark surfaces.
Under federal ADA standards, detectable warnings are specifically required at transit facilities, including curb ramps and rail station boarding platforms. However, many state and local codes require them more broadly. Always check your jurisdiction’s requirements before assuming truncated domes are optional.
ADA Ramp Measurement Calculator Examples
One of the easiest ways to estimate ADA ramp dimensions is to use the 1:12 slope rule.
Vertical Rise | Minimum Ramp Length |
|---|---|
3 inches | 3 feet |
6 inches | 6 feet |
12 inches | 12 feet |
18 inches | 18 feet |
24 inches | 24 feet |
30 inches | 30 feet |
Example
A commercial entrance that sits 24 inches above grade requires:
24 feet of ramp length
Top landing
Bottom landing
Handrails on both sides
Edge protection
ADA-compliant surface finish
The total project footprint may exceed 35 feet once landings are included.
Ramp vs. Curb Ramp: A Critical Distinction

This is one of the most misunderstood points in ADA ramp construction, and most competing guides either gloss over it or ignore it entirely.
A ramp is a sloped surface located along an accessible route, such as at a building entrance or interior level change. A curb ramp is a sloped surface specifically located at a curb, typically where a sidewalk meets a street or parking lot.
The distinction matters because the construction requirements differ.
Requirement | Ramp | Curb Ramp |
|---|---|---|
Maximum rise per run (30 inches) | Yes | No |
Flat landings at top and bottom | Required | Not required in same way |
Handrails | Required if rise > 6 in | Not typically required |
Detectable warnings (federal) | Not required | Required at transit facilities |
Flared sides (max 1:10 slope) | Not applicable | Required when pedestrians cross flared sides |
Edge protection | Required | Varies |
Confusing the two leads to construction errors. A building entrance ramp that skips the top landing because the contractor treated it like a curb ramp will fail inspection. Conversely, installing truncated domes on a building entrance ramp where they are not required wastes money.
Understanding these differences is also important when planning broader parking lot ADA compliance, since both ramp types often appear on the same site.
ADA Ramp Layout Types
Different sites require different ADA ramp configurations depending on available space and elevation change.
Straight Ramp
A straight ramp is the simplest and least expensive option. It works best when enough horizontal space exists to accommodate the full ramp length.
L-Shaped Ramp
An L-shaped ramp includes a 90-degree turn with an intermediate landing. This design is common for storefront entrances and constrained sites.
Switchback Ramp
A switchback ramp uses multiple runs connected by 180-degree landings. It is commonly used when significant elevation changes must fit within a limited footprint.
Curved Ramp
Curved ramps are less common but may be used on large commercial campuses, civic buildings, and public spaces where aesthetics are a design priority.
New Construction vs. Alterations
ADA rules are stricter for new construction and more flexible for existing buildings. Knowing which category your project falls into determines how much room you have.
New Construction
Any ramp built as part of new construction must fully meet current ADA standards. There are no exceptions for slope, width, landing size, or handrail configuration. The 1:12 slope, 36-inch width, and all other specifications apply without compromise.
Alterations to Existing Buildings
When modifying an existing building, the standard is compliance “to the maximum extent feasible.” The ADA recognizes that older structures sometimes present physical constraints that make full compliance impossible. In those cases, steeper slopes are permitted under specific conditions:
A slope of up to 1:10 is allowed for a rise of 6 inches or less
A slope of up to 1:8 is allowed for a rise of 3 inches or less
These exceptions apply only when space limitations from pre-existing structures or terrain make the standard 1:12 slope genuinely impossible. They are not a convenience provision.
There Is No Grandfathering
A persistent myth among property owners is that buildings constructed before the ADA was enacted in 1990 are exempt. They are not. The ADA requires removal of barriers to accessibility in existing buildings when the removal is readily achievable, meaning it can be accomplished without significant difficulty or expense. Building inspection services report that in their experience, 95% of all commercial buildings have ADA violations their owners are unaware of.
For a broader discussion of how ADA requirements apply to commercial parking lots and site access, see this parking lot construction and ADA guide.
The 8 Most Common ADA Ramp Construction Failures

Most ADA ramp inspection failures are not mysterious. They result from skipped measurements, poor planning, or misunderstanding the rules. Here are the eight issues inspectors flag most often.
1. Excessive Running Slope
Slope errors are the most frequently cited ADA violation. The ramp looks right, but when an inspector puts a digital level on it, the slope reads 1:11 or steeper. On longer ramps, even slight grade changes during the pour can push sections over the limit.
2. Undersized Landings
Landings that fall short of the 60-by-60-inch minimum are a frequent compliance issue, especially in retrofitted buildings where space is tight. Cutting corners on landing size might seem minor, but it leaves wheelchair users without enough room to turn or rest.
3. Missing Edge Protection
Ramps without curbs, walls, or barriers along the edges are surprisingly common, particularly on field retrofits where the focus was on getting the slope right and the edges were treated as an afterthought.
4. Slippery Surfaces
Smooth-troweled concrete, untreated wood, or bare metal surfaces become dangerous when wet. The broom finish requirement exists for a reason. Any ramp surface that does not provide adequate traction under wet conditions is a violation and a liability.
5. Handrail Extension Gaps
The 12-inch horizontal extension at the top and bottom of each ramp run is the point where more installations fail than almost any other handrail requirement. Contractors sometimes cut handrails flush with the ramp end, either to save material or because they did not know the extension was required.
6. Obstructed Clear Width
When handrails are mounted inside a ramp that was built to exactly 36 inches wide, the usable width drops below the minimum. The 36-inch measurement must be taken between the inside faces of the handrails, not the outside edges of the ramp.
7. Cross Slope Problems
A ramp that tilts sideways, often because of poor drainage design or settlement, forces wheelchair users to constantly fight against the slope. Cross slope violations are common on outdoor ramps where the ground has shifted since construction.
8. Lip and Transition Bumps
A small bump where the ramp meets the landing is easy to overlook and hard to fix after the concrete sets. Vertical changes at transitions must be under 1/4 inch. Anything larger creates a trip hazard and a barrier for wheeled devices. This detail requires careful attention during the pour and finishing stages.
Practitioners on building inspection forums consistently note that most of these failures are preventable with proper planning and measurement during construction, not after.
Concrete Ramp Construction Specifics
Since most commercial ADA ramps are built from concrete, understanding the material-specific requirements is critical. These details go beyond ADA standards into best practices for durable, long-lasting ramp construction.
Slab Thickness and Strength
ADA ramps require a minimum 4-inch-thick slab. According to the American Concrete Institute, ramps should be designed with at least 4,000 PSI compressive strength for adequate load-bearing capacity. For more on selecting the right concrete mix for commercial work, see this concrete mix design guide.
Broom Finish Technique
The broom finish should run perpendicular to the slope. This creates channels that direct water off the ramp’s sides while providing consistent traction underfoot. Brooming parallel to the slope channels water straight down the ramp and reduces grip.
Air-Entrained Concrete
In any region that experiences freeze-thaw cycles (including much of the Southeast during winter months), the concrete mix should include 5 to 6% entrained air. Air entrainment creates microscopic bubbles that give expanding ice room to grow without cracking the surface. Without it, the ramp surface will scale and spall within a few winters.
Cold Joints
Running short on a ramp pour is a serious problem. Cold joints, the seams that form when fresh concrete meets partially set concrete, crack within one to two freeze-thaw cycles. A ramp pour needs to be continuous from start to finish. Plan the concrete volume carefully and have slightly more than you need on site.
For projects scheduled during colder months, review these guidelines on cold weather concrete pouring.
Maintenance and Sealing
Seal the ramp surface every 2 to 3 years to prevent moisture penetration and surface scaling. Inspect tactile warning strips annually and replace them if damaged. Keep drainage paths clear so water does not pool at the base of the ramp.
Typical Construction Timeline
A standard concrete ADA ramp installation takes 2 to 4 days: one day for excavation and forming, one day for the concrete pour and initial finish, and 24 to 48 hours of curing before the ramp can bear foot traffic.
Best Materials for ADA Ramp Construction
Several materials can be used for ADA-compliant ramps.
Material | Advantages | Drawbacks |
|---|---|---|
Concrete | Durable, low maintenance, longest lifespan | Higher upfront cost |
Aluminum | Fast installation, lightweight | Higher material cost |
Steel | Strong and durable | Requires corrosion protection |
Pressure-treated wood | Lower initial cost | Higher maintenance |
Composite systems | Slip-resistant, attractive | More expensive than wood |
For most commercial and industrial properties, concrete remains the preferred material due to durability, longevity, and ease of compliance with ADA slope and surface requirements.
Compliance Consequences for Commercial Properties
The financial stakes of ADA non-compliance go well beyond repair costs.
Fines
Businesses found in violation face a $75,000 fine for the first incident and $150,000 for subsequent violations. These are federal civil penalties, and they apply regardless of whether the violation was intentional.
Lawsuits
ADA-related lawsuits against commercial property owners hit a record 11,258 filings in federal court in 2023, according to Seyfarth Shaw’s annual ADA litigation report. The trend is accelerating, not slowing down. Many of these suits are filed by serial plaintiffs and their attorneys who specifically target properties with visible violations, and a non-compliant ramp is one of the easiest things to photograph from a parking lot.
Tax Credits That Offset Compliance Costs
There is some good news. The Disabled Access Credit under IRC Section 44 provides a tax credit of 50% of eligible expenditures between $250 and $10,250, for a maximum annual credit of $5,000. This credit is available to businesses with 30 or fewer full-time employees or $1 million or less in gross receipts, making it particularly useful for smaller commercial property owners.
Commercial ADA Ramp Costs
Commercial ADA ramps typically range from $5,000 to $20,000 or more depending on the rise, length, material, and site conditions. A simple curb ramp might cost $2,500, while a full building entrance ramp with multiple runs, landings, and handrails can exceed $15,000. For a 2-foot rise at a commercial storefront, total installed cost with handrails, concrete, and forming typically falls between $3,500 and $5,500.
The cost of building a compliant ramp is almost always a fraction of the cost of defending even one ADA lawsuit.
Accessible Route: The Bigger Picture
An ADA-compliant ramp is only useful if it connects to a fully accessible route. The accessible route is the continuous, unobstructed path connecting accessible parking spaces, public sidewalks, and building entrances. Every element along this path, including curb ramps, walkways, doors, and signage, must meet ADA standards.
This means ramp construction cannot happen in isolation. A perfect ramp that leads to a non-compliant parking lot or an entrance without proper signage still leaves the property exposed to violations. For a comprehensive view of how all these elements fit together, including striping, signage, and ramp placement, this Memphis ADA compliance glossary covers the full scope.
When to Hire an ADA Compliance Contractor
ADA ramp construction is not a good candidate for general handyman work or DIY approaches. The tolerances are too tight, the inspection criteria too specific, and the liability too high. Property owners should hire an experienced ADA compliance contractor when:
Building a new ramp for a commercial or industrial property
Retrofitting an existing entrance or parking area
Responding to an ADA complaint or demand letter
Preparing for a property sale or lease where compliance certification is required
Adding ramps as part of a broader site renovation
The advantage of working with a multi-trade contractor is that ramps, parking lot striping, signage, tactile warning mats, and concrete work can all be handled by one team. This eliminates coordination gaps between subcontractors, which is where many compliance details get lost.
Request an ADA compliance assessment from Wright Construction.
Frequently Asked Questions
What is the maximum slope for an ADA ramp?
The maximum running slope for new construction is 1:12, meaning 1 inch of rise for every 12 inches of horizontal length. For alterations where space is limited, slopes up to 1:10 (for rises of 6 inches or less) or 1:8 (for rises of 3 inches or less) may be permitted.
How wide does an ADA ramp need to be?
The minimum clear width is 36 inches, measured between the inside faces of the handrails. The ramp structure itself often needs to be wider to accommodate handrail mounting and still maintain 36 inches of usable space.
Do all ramps need handrails?
Not all. Handrails are required on both sides when the ramp has a rise greater than 6 inches or a horizontal projection greater than 72 inches. Short, low ramps that fall below both thresholds are exempt, though handrails are still recommended for safety.
What is the difference between a ramp and a curb ramp?
A ramp is located along an accessible route, such as at a building entrance. A curb ramp is specifically located at a curb where a sidewalk meets a street or parking lot. They have different requirements for landings, handrails, detectable warnings, and edge protection.
How much does commercial ADA ramp construction cost?
Most commercial ADA ramps cost between $5,000 and $20,000. Simple curb ramps can start around $2,500, while multi-run entrance ramps with landings and handrails can exceed $15,000. Site conditions, total rise, and material choices all affect the final price.
Do existing buildings need to comply with ADA ramp standards?
Yes. There is no grandfathering clause. Existing buildings must remove barriers to accessibility when it is readily achievable to do so. The specific standard for alterations is compliance “to the maximum extent feasible.”
How often should a concrete ADA ramp be sealed?
Seal the surface every 2 to 3 years to prevent moisture penetration and scaling. In regions with freeze-thaw cycles, consistent sealing is especially important to protect against surface deterioration.
What are the penalties for ADA ramp non-compliance?
Federal civil penalties are $75,000 for a first violation and $150,000 for subsequent violations. Beyond fines, ADA-related lawsuits in federal court reached a record 11,258 filings in 2023. The Disabled Access Credit (IRC Section 44) can offset some compliance costs with a tax credit of up to $5,000 per year.