
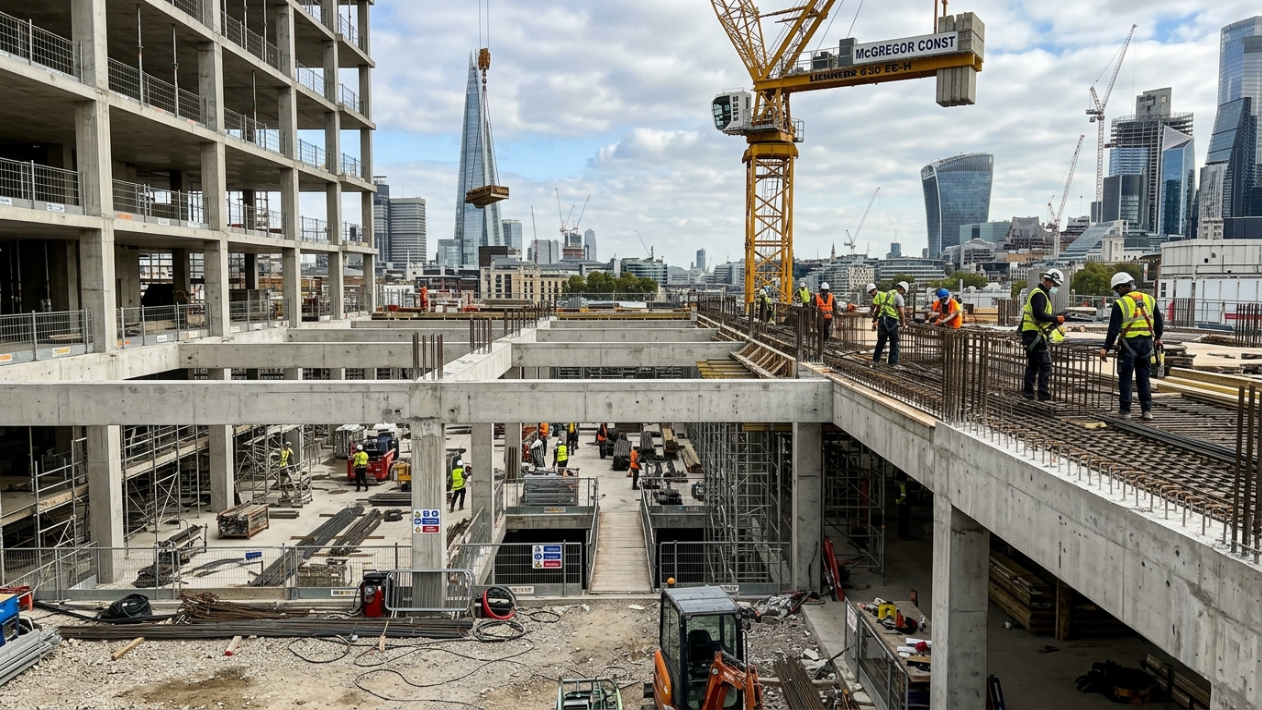
Reinforced concrete is one of the most essential and widely used building materials on the planet. When you look at the skeleton of a building, a bridge, or a parking garage, you’re likely seeing a network of concrete beams doing the heavy lifting. Concrete beam construction is the process of creating these critical structural elements, which generally involves building a mold or formwork, placing steel reinforcement inside, pouring liquid concrete, and allowing it to cure and harden. Understanding these fundamentals is key for anyone involved in a building project, from property owners to general contractors.
At its core, a reinforced concrete beam is a structural powerhouse. It combines concrete’s massive strength in compression (resisting squeezing forces) with the tensile strength of steel reinforcement bars, or rebar. Concrete itself is surprisingly weak when pulled apart, having only about 10% of its compressive strength in tension. For a quick primer on mix ingredients and performance, see what concrete is made of. By embedding steel rebar inside, we create a composite material that can handle the bending and pulling forces that would otherwise cause plain concrete to crack and fail. Let’s dive into how these critical elements are built.
Quick Comparison: Cast-in-Place vs. Precast Beams
Feature | Cast-in-Place (On-Site) | Precast (Factory) |
Design Flexibility | High (Custom shapes/monolithic) | Moderate (Standardized molds) |
Installation Speed | Slower (Requires curing time) | Fast (Arrives ready to set) |
Quality Control | Dependent on site conditions | Superior (Controlled environment) |
Best For | Foundations, unique architecture | Bridges, parking garages, repeats |
Cost Profile | Lower transport, higher labor | Higher transport, lower site labor |
Key Methods in Concrete Beam Construction: On Site vs. Off Site
When it comes to building a concrete beam, there are two primary approaches: making it on site in its final location or building it in a factory and shipping it to the job.
Cast in Place Concrete Beam Construction (The Traditional Approach)
Cast in place construction is exactly what it sounds like. The concrete beam is formed, poured, and cured directly on the construction site. This on site method is a cornerstone of modern concrete beam construction. If your project includes slabs placed with your beams, review the 6 steps to concrete slab installation.
The process involves several key steps:
Formwork: A temporary mold, called formwork, is built to define the beam’s shape and size.
Shoring: Because wet concrete is incredibly heavy (around 150 pounds per cubic foot), a temporary support structure called shoring is erected beneath the formwork to hold everything in place.
Reinforcement: A cage of steel rebar is placed inside the formwork.
Pouring: Fresh concrete is poured into the form, surrounding the rebar cage.
Curing: The concrete hardens over several days or weeks, gaining strength.
Stripping: Once the beam is strong enough to support itself, the shoring and formwork are removed.
One of the biggest advantages of this method is the ability to create monolithic structures, where beams, slabs, and columns are poured together as a single, continuous unit. This creates incredibly strong joints and improves overall structural integrity.
As experts in structural concrete, Wright Construction Company routinely uses cast in place techniques for commercial and industrial projects across the Southeast. Their crews ensure every form is secure and every pour meets strict quality standards, which is vital for the safety and longevity of the structure.
Precast Concrete Beams (The Factory Approach)
The alternative to casting on site is precasting. A precast concrete beam is manufactured in a controlled factory environment and then transported to the job site to be lifted into place by a crane.
This method offers a different approach to concrete beam construction with several benefits:
Quality Control: The factory setting allows for precise control over mixing, pouring, and curing, often resulting in higher quality concrete.
Speed: Beams arrive on site ready to install, which can significantly speed up the construction schedule since there’s no waiting for concrete to cure.
Efficiency: Molds can be reused hundreds of times, making it cost effective for projects with many identical beams.
Precast beams are common in bridges, parking garages, and large buildings where standardization and speed are priorities. Factory production also enables specialized mix designs. See the different types of concrete and how they’re used. They are also often “prestressed” in the factory to give them even greater strength and allow them to span longer distances.
The Steel Inside: Understanding Reinforcement
A concrete beam is only as good as the steel inside it. Proper reinforcement is the heart of successful concrete beam construction. Here’s what separates good concrete contractors from average contractors. There are two main types of rebar that work together.
Longitudinal Reinforcement (The Main Bars)
These are the long steel bars that run the length of the beam. Their primary job is to handle the tensile forces created when a beam bends under a load. They are typically placed near the bottom of the beam, where the stretching forces are greatest. Building codes require a minimum amount of this steel to prevent a sudden, brittle failure. For protection against corrosion, these bars must have adequate “concrete cover,” often around 40 mm of concrete between the steel and the outer surface.
Stirrup Reinforcement (The Shear Ties)
If you look at a rebar cage before concrete is poured, you’ll see smaller bars wrapped around the main longitudinal bars. These are stirrups. Their job is to resist shear forces, which can cause diagonal cracks, especially near the beam’s supports (like columns or walls).
Stirrups act like stitches, holding the concrete together and preventing these diagonal cracks from forming. They are spaced more closely together where shear forces are highest (near supports) and farther apart in the middle of the beam. A common stirrup is made from a #3 or #4 bar (around 10 to 13 mm in diameter) bent into a rectangular shape.
Advanced and Integrated Concrete Beam Construction Techniques
Beyond the basics, specialized techniques allow concrete beams to do even more.
Post Tensioned Concrete Beams for Longer Spans
Post tensioning is a clever method of “pre compressing” a concrete beam to make it stronger. In this process, hollow ducts are cast into the beam. After the concrete has cured, high strength steel cables are run through the ducts, stretched with powerful hydraulic jacks, and then anchored at the ends.
This tensioning puts the beam into a state of compression. When a load is applied later, it first has to overcome this built in compression before it can put the beam into tension. This advanced form of concrete beam construction allows for:
Longer Spans: Beams can bridge much larger distances without needing intermediate columns.
Shallower Beams: A post tensioned beam can be thinner than a conventional beam carrying the same load, saving vertical space in a building.
This technique is frequently used in parking garages and high rise buildings to create wide open, column free spaces. Executing it safely requires specialized expertise, something a seasoned contractor can provide for complex projects. If your project demands long spans or heavy load capacity, find out how Wright Construction Company can help.

Monolithic Beam Slab Construction
This is a common and efficient technique in cast in place construction where the floor slab and its supporting beams are poured in one continuous operation. By doing this, the beam and a portion of the slab act together as a single T shaped beam. This composite action makes the beam much stronger and stiffer than it would be alone, allowing for a more efficient design that uses less material. For slab design and placement basics that complement beam work, see our guide to concrete flatwork construction.
Critical Technical Specifications for 2026
To ensure structural integrity and code compliance (ACI 318), contractors must adhere to specific geometric and material tolerances.
Concrete Cover: Standard protection for rebar is typically 40 mm to 50 mm (1.5 to 2 inches) to prevent oxidation and “concrete cancer.”
Slump Test Limits: For beam pouring, a slump of 4 to 6 inches is generally preferred to ensure the mix flows around dense rebar cages without segregation.
Reinforcement Ratio: The ratio of steel to concrete must fall between $\rho_{min}$ and $\rho_{max}$ to ensure the beam fails “ductilely” (giving warning) rather than “brittlely” (sudden collapse).
Practical Design Considerations for Concrete Beams
Engineers consider many factors when designing a concrete beam—load analysis, material properties, reinforcement detailing, and code compliance with ACI 318 all come into play. For the full framework that governs beam design alongside columns, slabs, and foundations, see our structural concrete design considerations guide. Two of the most important factors specific to beams are span and size.
Understanding Reinforced Concrete Beam Span
The “span” is simply the distance a beam has to cross between its supports. Span is a critical factor that dictates the entire approach to a concrete beam construction project. As the span increases, the bending forces on the beam increase dramatically. Doubling a beam’s span can quadruple the bending moment it must resist.
In typical buildings, reinforced concrete beams often span between 10 and 30 feet (3 to 9 meters). For longer spans, engineers may need to design a much deeper beam or use advanced methods like post tensioning to control deflection and ensure safety. The American Concrete Institute (ACI) provides guidelines for span to depth ratios to prevent beams from sagging excessively.
Minimum Size of a Reinforced Concrete Beam
While beams are designed for specific loads, there are practical minimums that guide safe concrete beam construction. A beam needs to be large enough to comfortably fit all the necessary rebar while maintaining the required concrete cover for protection.
For most structural applications, a beam with a cross section of 9 inches by 9 inches (225 mm by 225 mm) is considered a practical minimum. Anything smaller might not provide enough space for the rebar to be placed correctly or enough protection from fire and corrosion.
The Pros and Cons of Using Reinforced Concrete Beams
Like any building material, reinforced concrete has its strengths and weaknesses.
Advantages
Strength and Durability: The combination of concrete and steel creates an incredibly strong and long lasting structural element.
Fire Resistance: Concrete is inherently non combustible and provides excellent fire protection for the steel rebar inside.
Versatility: Concrete can be molded into almost any shape, giving architects and engineers tremendous design flexibility.
Cost Effective: The raw materials for concrete (cement, sand, and stone) are often locally available and relatively inexpensive compared to structural steel.

These benefits make it the default choice for many concrete beam construction projects, from industrial warehouses to multi story office buildings.
Disadvantages
Heavy Weight: Concrete is dense and heavy, which adds significant “dead load” to a structure’s columns and foundations. If you’re new to substructure work, review the concrete foundation building process.
Slow Construction: Cast in place concrete requires time for formwork to be built and for the concrete to cure and gain strength, which can slow down a project schedule, and weather can compound delays. Here’s how rain affects concrete paving jobs.
High Labor Costs: Formwork and rebar placement are labor intensive activities, contributing significantly to the overall cost.
Potential for Cracking: While designed to crack in a controlled way, issues like shrinkage and long term creep can lead to serviceability problems if not properly managed.
While powerful, concrete beam construction isn’t without its challenges. Success depends on careful design, quality materials, and expert execution from an experienced contractor.
For decades, Wright Construction Company has been a leader in concrete solutions across the Southeast. From complex foundations to heavy duty industrial slabs, their team has the expertise to manage every aspect of your project. If you’re planning a commercial or industrial build, contact Wright Construction Company today to ensure it’s built right.
Common Challenges and Maintenance
Even the best-constructed beams face environmental stressors. Identifying these early is key to structural longevity.
Thermal Expansion: Large beams require expansion joints to prevent cracking during extreme temperature swings.
Honeycombing: This occurs when concrete doesn’t reach all areas of the formwork (often due to poor vibration). It leaves the rebar exposed and weakens the section.
Carbonation: Over decades, $CO_2$ can penetrate concrete, lowering its pH and causing the internal steel to rust.
Frequently Asked Questions About Concrete Beam Construction
What are the main steps in concrete beam construction?
For a typical cast in place beam, the process involves building formwork (the mold), erecting shoring (temporary supports), placing the steel reinforcement cage, pouring the concrete, allowing it to cure until it gains sufficient strength, and finally, removing the formwork and shoring.
Why is steel reinforcement necessary in a concrete beam?
Concrete is very strong in compression but weak in tension (when being pulled apart). Steel, on the other hand, is extremely strong in tension. By embedding steel rebar in the concrete, the steel handles the tensile forces, allowing the composite beam to safely bend under heavy loads without failing.
How long can a reinforced concrete beam span?
Typical spans for conventional reinforced concrete beams in buildings are between 10 and 30 feet. With advanced techniques like post tensioning, concrete beams can span much further, sometimes exceeding 100 feet in applications like bridges and large public venues. The maximum span depends on the load, the beam’s depth, and the amount of reinforcement.
What’s the difference between cast in place and precast concrete?
Cast in place concrete is poured and cured on the construction site in its final position. Precast concrete is manufactured in a factory, cured, and then transported to the site for installation. Cast in place offers more design flexibility and monolithic connections, while precast offers speed and high quality control.
How long does a concrete beam need to cure before it’s strong?
Concrete begins hardening immediately but gains strength over time. It typically reaches about 70% of its final design strength in about 7 days under normal conditions. However, formwork and shoring often remain in place for 1 to 2 weeks or more, depending on the beam’s size and load, to ensure it is strong enough to support itself and any construction loads. For more context, here’s how long concrete takes to “dry” and why waiting matters.
What is post tensioning and when is it used?
Post tensioning is a method where steel cables inside a cured concrete beam are pulled tight (tensioned) and anchored. This process actively compresses the concrete, making it much stronger and more resistant to cracking. It’s used when very long spans, heavy loads, or shallow beam depths are required, such as in parking garages, bridges, and high rise buildings.