
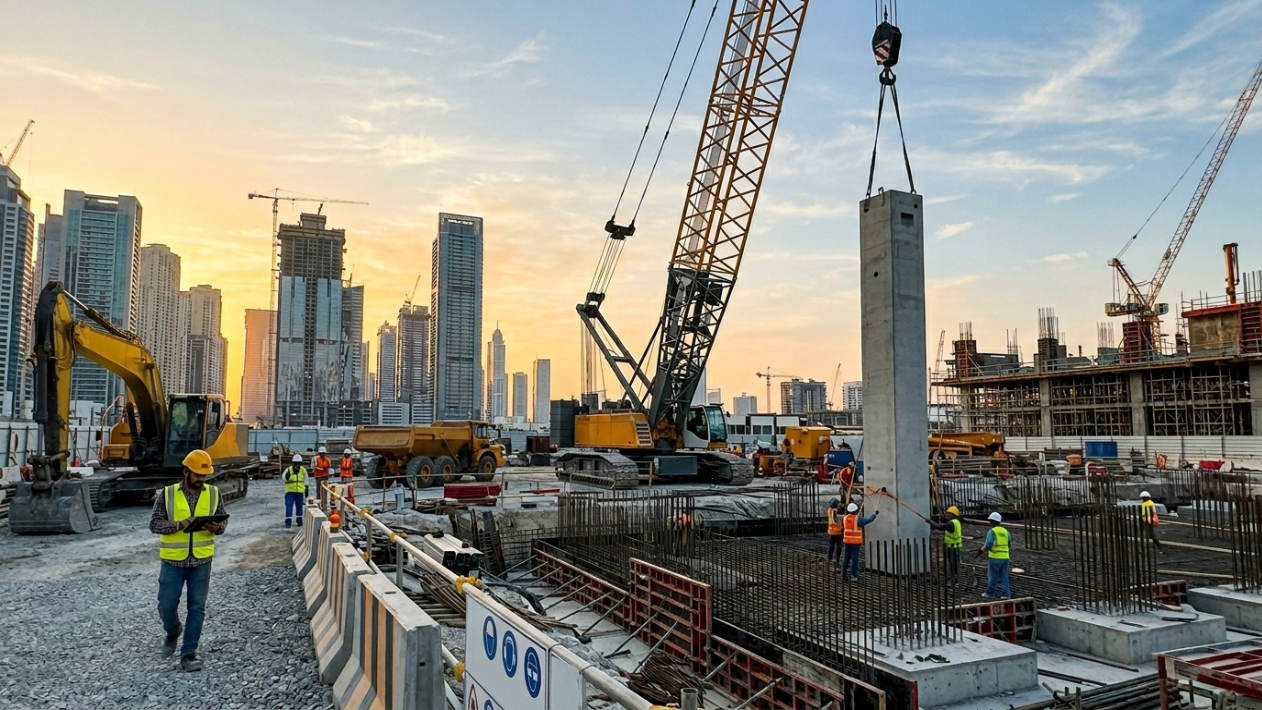
Concrete columns are the unsung heroes of the construction world. As vertical structural members, they are the backbone of a building, transferring massive loads from beams and slabs down to the foundation. For a step-by-step primer, see the concrete foundation building process. Without them, our modern buildings simply couldn’t stand.
But how are these critical elements made? The process of concrete column construction is a fascinating blend of precision engineering and skilled craftsmanship. Whether poured on site or manufactured in a factory, every column must be built to exacting standards. Let’s explore the two primary methods, cast in place and precast, and dive into the details that make a concrete column strong and reliable.
Quick Comparison: RCC vs. Precast Columns
Choosing the right construction method depends on your project’s timeline, budget, and site constraints.
Feature | RCC (Cast-in-Place) | Precast Concrete |
Construction Site | On-site | Off-site (Factory) |
Setup Time | High (Formwork & Rebar) | Low (Rapid Assembly) |
Quality Control | Dependent on site conditions | High (Controlled Environment) |
Structural Integrity | Monolithic (Stronger joints) | Segmental (Requires connectors) |
Weather Dependency | High (Rain/Cold delays) | Low (Produced indoors) |
Cost | Lower transport costs | Lower labor costs |
The On Site Method: Reinforced Cement Concrete (RCC) Columns
An RCC column, or Reinforced Cement Concrete column, is a structural support built directly on the construction site. It’s made of concrete, which is incredibly strong under compression, and reinforced with steel bars (rebar); if you’re new to mix basics, see what concrete is made of. This combination is key because while concrete handles the crushing forces, steel provides the tensile strength needed to resist bending and stretching. The result is a durable, resilient column that forms a monolithic part of the building’s frame.
The Step by Step Process for RCC Column Construction
Building an RCC column on site is a sequential process that demands careful attention at every stage.
1. Column Layout

Before any concrete is mixed, the precise location of each column must be marked on the ground or foundation slab. This process, known as column layout, uses architectural and structural grids to pinpoint the exact centerlines. Surveyors use tools like total stations to ensure accuracy down to the millimeter. A small error here can throw off the alignment of the entire building, so getting the layout perfect is the essential first step in concrete column construction.
2. Column Formwork
Next, a temporary mold, called formwork or shuttering, is built around the column’s intended location. This mold, typically made of plywood or steel panels, contains the wet concrete and gives the column its shape.
Alignment: The formwork must be perfectly vertical (plumb) and braced securely to prevent it from moving or bulging under the immense pressure of wet concrete.
Sealing: All joints are sealed to prevent cement slurry from leaking out, which could weaken the column and create a honeycombed surface.
Release Agent: The inside of the form is coated with a release agent, like oil, so it can be stripped away cleanly after the concrete hardens.
3. Column Reinforcement
Inside the formwork, a steel reinforcement cage is placed. This cage consists of two main types of rebar.
Longitudinal Reinforcement: These are the main vertical bars that run the length of the column. They share the compressive load with the concrete and provide crucial tensile strength to handle bending forces. Building codes often require a minimum of four main bars.
Transverse Reinforcement: These are smaller bars, known as ties or spirals, that wrap around the main bars. They hold the longitudinal bars in place, prevent them from buckling under load, and confine the concrete core, which significantly increases the column’s strength and ductility. Spiral reinforcement, common in circular columns, is especially effective at improving load capacity.
4. Concrete Pouring
With the formwork and reinforcement in place, it’s time to pour the concrete. This must be done carefully to create a solid, void free column. The concrete mix is designed for good workability so it can flow around the dense rebar.
Crews pour the concrete continuously to avoid weak points called cold joints. To prevent the mix from separating (a process called segregation), the concrete shouldn’t be dropped from a height greater than about 1.5 meters. As the concrete is placed, it’s compacted with a vibrator to remove trapped air pockets and ensure it fills every corner of the form.
5. Formwork Removal
Once the concrete has gained enough strength to support itself, the formwork is removed, or stripped. For vertical members like columns, this is often done after about 24 hours. Removing forms too early is a major safety risk and can cause the column to deform or even collapse. The process is done gently to avoid chipping or damaging the edges of the newly formed column.
6. Concrete Curing
The final and most critical step is curing. Curing is the process of maintaining moisture and a stable temperature to allow the concrete to hydrate and achieve its full design strength. If a column dries out too quickly, it can crack and will be significantly weaker. In fact, concrete kept moist for the first week can be up to 50% stronger than concrete that was left to dry. Methods include wrapping the column in wet burlap, spraying it with water, or applying a liquid curing compound. This process should continue for at least seven days; for timelines and reasoning, see how long concrete takes to dry and why wait.
Critical Success Factors in RCC Construction
To ensure the longevity of on-site columns, contractors must adhere to specific technical tolerances.
Verticality (Plumb): For most multi-story buildings, the deviation should not exceed 1/4 inch per 10 feet.
Concrete Cover: Ensure a minimum of 40mm (1.5 inches) of concrete cover over the rebar to prevent corrosion from moisture and chlorides.
Vibration Technique: Insert the mechanical vibrator vertically and withdraw it slowly to avoid segregation, where heavy aggregate sinks to the bottom.
The Off Site Method: Precast Concrete Columns
A precast concrete column is manufactured in a controlled factory environment and then transported to the construction site for installation. This method offers a different approach to concrete column construction, focusing on quality control and speed.
The Precast Column Production Cycle
The journey of a precast column from design to installation is a highly organized industrial process.
1. Design and Engineering
It all starts on the drawing board. Structural engineers design the column, specifying its dimensions, concrete strength, reinforcement layout, and connection details. A major focus is designing the hardware, like steel plates or protruding dowel bars, that will be used to connect the column to the foundation and other structural elements on site.
2. Mold Preparation
In the precast plant, a reusable steel or fiberglass mold is prepared. The mold is cleaned, coated with a release agent, and the pre assembled rebar cage is carefully placed inside. Any embedded items like lifting hooks or connection plates are secured in their exact positions.
3. Concrete Casting
Using a precisely controlled mix, concrete is poured into the mold. Precast plants often use high performance concrete mixes, sometimes with self consolidating properties that allow the concrete to flow perfectly around reinforcement without extensive vibration. Learn more about the different types of concrete commonly used in commercial projects.
4. Accelerated Curing
One of the biggest advantages of precast is accelerated curing. Instead of waiting a week, plants often use steam or radiant heat to speed up the concrete’s strength gain. This process can help a column reach handling strength in as little as 12 to 18 hours, allowing for a rapid production cycle where molds can be reused daily.
5. Finishing and Inspection
After being removed from the mold, each column undergoes finishing and a rigorous quality inspection. Minor surface imperfections are patched, and dimensions are checked against design drawings to ensure they are within tight tolerances. An inspector verifies that all embedded hardware is correctly placed and that the concrete has reached its required strength, often confirmed by testing sample cylinders.
6. Transportation and Installation

Finally, the finished columns are transported to the site on flatbed trucks. A crane lifts each column into place, where it is connected to the foundation and temporarily braced. Installation is remarkably fast, with a skilled crew able to set multiple columns in a single day. This rapid assembly is a key reason why many projects choose precast concrete column construction.
For complex industrial and commercial projects, leveraging the speed and quality of precast elements can be a game changer. An experienced contractor like Wright Construction Company can help integrate precast components seamlessly into your project in the Southeastern U.S.—here’s what separates good concrete contractors from average contractors.
Advantages and Applications of Precast Columns
Precast columns offer several compelling benefits:
Superior Quality: Factory conditions lead to stronger, more durable concrete.
Speed: Parallel production and fast installation shorten project timelines.
Reduced Site Disruption: Less on site labor, waste, and weather delays.
Precision: Molds produce highly accurate dimensions and smooth finishes.
Because of these advantages, precast columns are commonly used in parking garages, industrial warehouses, bridges, and commercial buildings where repetition and speed are essential. For heavy-duty dock areas in these facilities, see why concrete is ideal for industrial loading docks.
Precast Quality Standards
To ensure reliability, the precast industry is governed by strict quality standards. Certifications from organizations like the National Precast Concrete Association (NPCA) and the Precast/Prestressed Concrete Institute (PCI) signal that a producer adheres to rigorous, independently audited quality control processes.
Understanding the Different Types of Concrete Columns
Beyond how they are made, concrete columns are also classified by their shape, length, and how they are loaded. These classifications are crucial for the structural design phase of concrete column construction.
Classification by Shape
The cross sectional shape of a column affects both its appearance and structural behavior.
Circular Columns
A circular column has a round cross section, offering uniform strength in all directions. This makes it ideal for resisting forces like wind or seismic loads that can come from any angle. They are often reinforced with a continuous spiral rebar, which provides excellent confinement and boosts strength. You’ll commonly see circular columns in parking garages, bridges, and modern architectural designs.
Square and Rectangular Columns
These are the most common shapes used in buildings. They are generally more economical and easier to form with simple flat panels. Rectangular columns have a “strong” axis and a “weak” axis, a feature engineers use by orienting the column’s stronger side to resist the primary bending forces. Their flat sides also make it simple to connect beams and integrate them into walls.
Classification by Length (Slenderness)
The relationship between a column’s height and its thickness, known as the slenderness ratio, determines whether it will fail by crushing or by buckling. A common threshold is a slenderness ratio of 12.
Short Columns
A column with a slenderness ratio less than 12 is considered short. These stocky columns fail by crushing when they are overloaded. Their strength is determined by the material properties of the concrete and steel. Most columns in typical buildings are designed as short columns because they are more efficient and predictable.
Long (Slender) Columns
A column with a slenderness ratio greater than 12 is considered long or slender. These columns are weaker because they are susceptible to buckling, which is a sudden sideways bending failure that can occur long before the material’s crushing strength is reached. Designing slender columns is more complex, as engineers must account for this instability.
Classification by Loading (Moment)
In a real structure, loads are rarely applied perfectly through the center of a column. This off center loading creates bending moments, which columns must be designed to resist.
Uniaxial Columns
A uniaxial column bends primarily about one axis. This is common for columns along the perimeter of a building where beams connect from only one side. The reinforcement can be concentrated on the two faces that resist this one directional bending.
Biaxial Columns
A biaxial column is subjected to bending about both of its principal axes at the same time. This is the typical condition for corner columns, which have beams framing in from two perpendicular directions. These columns are the most complex to design and require a robust, symmetrical reinforcement cage to handle the combined forces.
Whether your project requires complex foundations or the precision of industrial concrete work, understanding the fundamentals of concrete column construction is key. For expert guidance on your next project, from structural walls to heavy-duty slabs and concrete slab installation, consider contacting the team at Wright Construction Company.
2026 Trends in Column Construction
The industry is shifting toward sustainability and smart technology. If you are planning a project this year, consider:
Carbon-Sequestering Concrete: New mixes that “lock in” CO2 the curing process are becoming standard for LEED-certified projects.
3D Printed Formwork: Intricate architectural columns that were once too expensive are now being created using 3D-printed plastic or wax molds.
Fiber-Reinforced Polymers (FRP): In highly corrosive environments (like coastal areas), non-rusting FRP bars are replacing traditional steel rebar.
Frequently Asked Questions About Concrete Column Construction
What is the main difference between an RCC and a precast column?
The primary difference is location of construction. An RCC column is cast in place directly on the job site, making it a monolithic part of the structure. A precast column is manufactured off site in a factory and then transported and assembled, offering benefits in speed and quality control.
How long does a concrete column need to cure?
For on site cast in place columns, proper curing should last for a minimum of 7 days to ensure the concrete reaches about 70% of its final strength and develops good durability. Precast columns often undergo accelerated steam curing, reaching sufficient strength for handling within 24 hours.
Why is steel reinforcement so important in concrete columns?
Concrete is very strong in compression (resisting squeezing forces) but weak in tension (resisting pulling forces). Steel reinforcement bars, or rebar, are embedded in the concrete to provide this missing tensile strength, allowing the column to safely resist bending from wind, seismic activity, or eccentric loads.
What is the strongest shape for a concrete column?
A circular column reinforced with a continuous spiral is often considered one of the strongest and most ductile shapes. The circular geometry provides uniform strength in all directions, and the spiral reinforcement effectively confines the concrete core, significantly increasing its load carrying capacity and resistance to failure.
Can concrete column construction happen in bad weather?
Cast in place concrete column construction is highly dependent on weather. Rain can ruin a fresh pour, and extreme cold or heat can prevent the concrete from curing properly—see our guide on how rain affects concrete jobs. Precast construction avoids this problem, as columns are manufactured indoors in a controlled environment, making it an all weather solution.