
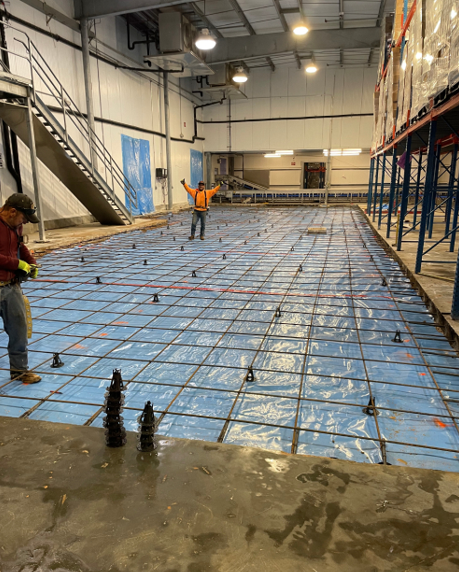
If you’ve ever walked through a parking garage or a modern high rise building, you’ve likely been supported by a post tension concrete slab. This advanced construction method creates stronger, thinner, and more efficient concrete structures. But what exactly is it, and how does it work?
Post tensioned concrete is a form of reinforced concrete where high strength steel strands, called tendons, are tensioned after the concrete has been poured and cured. This process actively squeezes the concrete, keeping it in a state of compression. If you’re new to mix design, see what concrete is made of. Since concrete is incredibly strong in compression but weak in tension (pulling apart), this pre compression counteracts the forces that would normally cause it to bend and crack under a load. It’s a smart way to build a more resilient structure right from the start.
In essence, a post tension concrete slab is actively working to hold itself up, allowing for impressive architectural and structural feats that are difficult to achieve with traditional rebar alone.
Quick Summary: Why Use Post-Tensioning?
Efficiency: Allows for thinner slabs and fewer columns, maximizing floor space.
Durability: Active compression significantly reduces structural cracking and water weight.
Cost: Higher upfront labor costs are usually offset by 10-20% savings in concrete and steel materials.
Best For: High-rises, parking garages, and industrial foundations on expansive soils.
The Construction Process of a Post Tension Concrete Slab
Building a post tension concrete slab is a precise, multi step process that requires specialized expertise. Unlike simply placing rebar and pouring concrete, this method demands careful planning and execution from start to finish.
Layout and Placement: Before any concrete arrives, crews lay out the post tension tendons within the formwork. These tendons, which are greased steel cables inside a plastic sheath, are arranged in a specific draped profile, higher near supports and lower in the middle of a span. This specific shape is engineered to apply upward force exactly where it’s needed to counteract sagging.
Pouring and Curing: Concrete is poured, completely encasing the tendons and any supplemental rebar. The slab must then cure until it reaches a specific strength, typically about 75% of its final design strength. This usually takes a few days to a week. For timing and best practices, read how long concrete takes to dry and why wait. The concrete needs to be strong enough to withstand the immense forces applied during the next step.
Tensioning the Cables: Once the concrete is ready, each tendon is tensioned using a hydraulic jack. Workers stress the steel strands to around 70 to 80 percent of their ultimate tensile capacity. After stretching the tendon to the required force, it is locked in place with an anchor at the edge of the slab.
Anchoring and Finishing: When the jack is removed, the anchored tendon tries to shrink back to its original length, compressing the concrete. After all tendons are stressed, the protruding ends are trimmed. The anchor pockets are then sealed with grout to protect the tendon ends from corrosion and fire. This meticulous process results in a slab that is stronger, thinner, and often ready for use sooner than a conventional one. For a broader, non-post-tension overview, review our six steps to concrete slab installation.
Bonded vs. Unbonded Tendons: What’s the Difference?
The steel tendons in a post tension concrete slab can be installed in two main ways, bonded or unbonded. The choice depends on the project’s specific needs for strength, durability, and cost.
Unbonded Tendons
In an unbonded system, each steel strand is coated in a special grease and encased in a plastic sheathing. This prevents the tendon from permanently bonding with the surrounding concrete. The tensioning force is transferred to the concrete only at the anchors on each end. Unbonded systems are popular for building slabs and parking garages because they are economical and flexible to install.
Bonded Tendons
A bonded system uses multiple steel strands inside a corrugated duct. After the tendons are tensioned, the duct is filled with a cementitious grout. This grout hardens, bonding the tendons to the duct and the surrounding concrete along their entire length. This provides an extra layer of corrosion protection and creates structural redundancy. If a tendon were to be damaged, the force would be distributed to the adjacent concrete. Bonded systems are common in more demanding structures like bridges and transfer girders.
The Major Advantages of a Post Tension Concrete Slab
Engineers and developers choose a post tension concrete slab for a variety of powerful benefits that impact everything from the budget to the building’s final look and feel.
Feature | Post-Tensioned (PT) Slab | Traditional Reinforced Slab |
Slab Thickness | 20-30% thinner | Standard thickness |
Span Length | Superior (Long, open spans) | Limited (Requires more columns) |
Crack Resistance | High (Active compression) | Moderate (Passive reinforcement) |
Deflection (Sag) | Controlled by tendon profile | Controlled by slab depth/rebar |
Future Drilling | Restricted (Requires GPR scanning) | Generally flexible |
Construction Speed | Faster (Earlier formwork stripping) | Standard curing cycles |
Thinner Slabs and Material Savings
One of the most significant benefits is the ability to create thinner slabs. By pre compressing the concrete, post tensioning allows a slab to carry the same load with less material. This reduction in thickness means less concrete is needed, which in turn reduces the overall weight of the structure. A lighter building requires a smaller foundation, leading to further material and cost savings throughout the project.
Longer Spans and Design Flexibility

Post tensioning makes it possible to design longer, more open spans between columns. This is why it’s a go to solution for parking garages, auditoriums, and commercial buildings with open floor plans. The internal tendons actively counteract deflection, or sagging, allowing the slab to stretch farther without needing intermediate supports. This gives architects incredible design flexibility to create large, unobstructed spaces, curved edges, and dramatic cantilevers that would be impractical with conventional concrete.
Superior Crack Control and Durability
A post tension concrete slab offers excellent crack control. The constant compression on the concrete counteracts the tensile forces that cause cracking from load stress, temperature changes, and drying shrinkage. While a traditional slab is expected to crack, a post tensioned slab is designed to remain largely crack free under service loads. This is not just an aesthetic benefit. Fewer cracks mean fewer pathways for water and corrosive elements to reach the internal steel, dramatically enhancing the structure’s long term durability and reducing maintenance needs. To keep surfaces performing, see our guide to preventative maintenance for concrete pavement. Proper water management also matters. Here’s how a good paving company mitigates drainage issues.
Architectural Impact: Lower Floor to Floor Heights
In multistory buildings, the thinner profile of a post tension concrete slab can significantly reduce the floor to floor height. Saving even a few inches on each floor adds up. This can result in a shorter overall building height, which saves money on cladding and utilities, or it can allow for an entire extra floor to be added within the same zoning height limit. This ability to maximize rentable space is a major financial advantage for developers.
Potential Drawbacks and Considerations
Despite its many advantages, a post tension concrete slab isn’t the right solution for every project. There are important limitations and complexities to consider.
Complex Installation and Specialized Labor
Post tensioning is not a DIY project. It is a highly technical process that requires certified and experienced professionals. From calculating the exact stressing forces to safely operating the hydraulic jacks, every step demands precision. An error in tendon placement or tensioning can compromise the structure’s integrity. This is why it’s critical to partner with a qualified contractor like Wright Construction Company, whose teams have the specialized training to execute the work safely and correctly. Not sure what to look for? Here’s what separates good concrete contractors from average contractors.
Limited Future Modifications
Once a post tension concrete slab is constructed and stressed, it is very difficult to modify. Cutting or coring new openings for stairs, elevators, or utilities is a major challenge because severing a high tension tendon can be extremely dangerous and can damage the slab. All major penetrations must be planned in advance. If a building’s future use requires significant layout changes, this lack of flexibility can be a serious drawback.
Safety Risks During Tensioning
The tensioning process involves enormous amounts of stored energy. If a tendon or anchor fails during stressing, it can release this energy explosively, posing a serious safety risk to workers. To mitigate this, strict safety protocols are mandatory, including clearing the area behind the jack, using calibrated equipment, and stressing tendons in a pre planned sequence.
Higher Initial Costs
Generally, the upfront cost for post tensioning is higher than for traditional reinforced concrete. The specialized materials (tendons, anchors), equipment (hydraulic jacks), and skilled labor contribute to a higher initial investment. However, this cost should be weighed against the potential savings in materials, foundation size, and construction time.
Cost vs. Longevity: Is a Post Tension Concrete Slab Worth It?
When comparing costs, it’s essential to look at the entire life cycle of the building, not just the initial construction price. While a post tension concrete slab may cost more upfront, it often proves more economical over the long term.
The enhanced durability and superior crack control lead to lower maintenance and repair costs over the decades. A post tensioned parking structure, for example, is less likely to need expensive repairs for cracks and water damage compared to its conventionally reinforced counterpart. When you factor in the material savings, faster construction schedules, and potential for more revenue generating space, a post tension concrete slab frequently delivers a strong return on investment.
Is Post-Tensioning Eco-Friendly?
Post-tensioning is a key strategy for Green Building certification (LEED). By reducing the volume of concrete needed:
Lower Carbon Footprint: Less cement production means lower $CO_2$ emissions.
Reduced Logistics: Fewer concrete truck deliveries are required to the job site.
Material Optimization: High-strength steel strands achieve more work with less total metal weight than traditional rebar.
Maintaining Your Post-Tensioned Structure

Because the system relies on high-tension steel, protecting the “anchorage zones” is critical for the building’s lifespan.
Moisture Protection: Ensure anchor pockets are sealed with non-shrink grout to prevent “oxidative bursting” (rusting of the cable end).
GPR Scanning: Before any renovation involving floor drilling, Ground Penetrating Radar (GPR) is mandatory to map tendon locations.
Regular Inspections: Look for “efflorescence” (white powdery salt) or rust staining near anchors, which could indicate water infiltration into the sheathing.
Common Applications for Post Tension Concrete Slabs
The unique benefits of this system make it the preferred choice for a wide range of commercial and industrial applications.
Parking Garages: Long, clear spans are essential for maneuverability and efficient parking layouts, making post tensioning the industry standard for multilevel parking structures.
High Rise Buildings: Thinner floor slabs allow for lower floor to floor heights, maximizing the number of stories and providing flexible, open office or residential layouts.
Industrial and Commercial Floors: For warehouses, distribution centers, and manufacturing facilities that need to support heavy equipment and high loads, a post tension concrete slab offers superior strength and crack resistance, creating a durable, low maintenance surface. See why concrete is ideal for industrial loading docks for a heavy-duty use case.
Slab on Grade Foundations: In areas with expansive soils, post tensioned slabs on grade are used for commercial buildings to resist soil movement and minimize foundation cracking. For a high-level overview, see the concrete foundation building process.For the complete slab-on-grade workflow—including subgrade prep, gravel subbase, vapor barriers, and when post-tensioning makes sense over conventional reinforcement—see our 2026 slab on grade construction guide.
When to Choose a Post Tension Concrete Slab for Your Project
Deciding if a post tension concrete slab is the right choice depends on your project’s specific goals. Consider opting for this system when:
Long spans or open floor plans are a priority.
There are strict building height restrictions or a desire to maximize floors.
The structure needs to support very heavy loads.
The project is on poor or expansive soil conditions.
Long term durability and low maintenance are key objectives.
A faster construction schedule is required.
Ultimately, the best way to determine if this solution fits your needs is to consult with an experienced structural concrete specialist. The team at Wright Construction Company can help you evaluate the pros and cons for your specific commercial or industrial project.
Frequently Asked Questions
1. What is the main purpose of post tensioning?
The main purpose is to actively place concrete into compression by tensioning high strength steel tendons after the concrete has cured. This compression counteracts the tensile forces from loads, which significantly increases strength, controls cracking, and allows for longer spans with thinner slabs.
2. Can you drill into a post tension concrete slab?
Yes, but with extreme caution. You must locate the tendons before drilling to avoid cutting them, which is very dangerous. Non destructive methods like GPR (Ground Penetrating Radar) or X ray are typically used to map out the tendon locations before any cutting or coring is performed.
3. Is post tension better than traditional rebar?
It’s not that one is universally “better,” but they are suited for different applications. Post tensioning is superior for achieving long spans, thinner slabs, and tight crack control in structures like parking garages and high rises. Traditional rebar is simpler, less expensive upfront, and allows for more flexibility with future modifications.
4. How long do post tension cables last?
When properly installed and protected, post tension tendons are designed to last for the entire service life of the structure, often 50 years or more. The grease and sheathing in unbonded systems and the grout in bonded systems provide robust corrosion protection for the steel.
5. What happens if a post tension cable breaks?
If a single unbonded tendon breaks, the immediate effect is typically localized to that specific area. In a bonded system, the grout helps redistribute the forces to the surrounding concrete, minimizing the impact. However, cutting or breaking a tendon is a serious structural issue that requires immediate evaluation by a structural engineer.
A post tension concrete slab is a sophisticated and powerful solution for modern construction. While it requires specialized knowledge and careful planning, its ability to create more efficient, durable, and architecturally expressive structures makes it an invaluable tool for commercial and industrial projects. If you believe your project could benefit from this technology, contact the experts at Wright Construction Company today to discuss your needs.