
TL;DR
ADA parking requirements are federal standards that dictate how many accessible spaces a parking lot needs, how those spaces must be sized and marked, and how they connect to building entrances. The 2010 ADA Standards for Accessible Design govern everything from space dimensions (minimum 8 feet wide with a 5-foot access aisle) to signage height (60 inches minimum) to slope limits (2.08% maximum). Violations carry federal fines up to $75,000 for a first offense, and private lawsuits frequently add $50,000 to $200,000 in attorney fees alone. If you’re planning any paving or resurfacing work, understanding these rules before you start can save you from costly rework and legal exposure.
ADA Parking Requirements at a Glance
For most commercial parking lots, ADA parking requirements include:
Requirement | ADA Standard |
|---|---|
Minimum accessible parking space width | 96 inches (8 feet) |
Minimum access aisle width | 60 inches (5 feet) |
Van-accessible aisle width | 96 inches (8 feet) |
Maximum parking space slope | 2.08% (1:48) |
Minimum sign height | 60 inches to bottom of sign |
Van clearance height | 98 inches |
Accessible route width | 36 inches minimum |
Curb ramp slope | 8.33% (1:12) maximum |
Van-accessible ratio | 1 of every 6 accessible spaces |
Key takeaway: Most ADA parking violations involve incorrect space counts, excessive slope, missing van-accessible spaces, improper signage, or inaccessible routes from parking spaces to building entrances.
What Are ADA Parking Requirements?
ADA parking requirements are the design and construction standards that ensure people with disabilities can access commercial, industrial, and public parking facilities. They’re codified primarily in Sections 208 and 502 of the 2010 ADA Standards for Accessible Design, and they apply to every parking lot that serves a place of public accommodation or commercial facility, no exceptions.
These aren’t suggestions. Accessible parking is the single largest category of physical-access violations filed in the United States. In California alone, accessible parking accounts for 15.96% of all physical-access violation claims, more than any other building element. The pattern holds nationally.
The scope of these requirements goes beyond simple striping. ADA parking rules cover the number of spaces, their dimensions, signage, slope, surface conditions, vertical clearance, and the continuous accessible route from the parking space to the building entrance. For property owners planning a parking lot project, getting familiar with each requirement before construction begins is far cheaper than correcting violations after the fact.
Request an ADA compliance assessment from Wright Construction to evaluate your parking facility before your next paving project.
How Many Accessible Spaces Does Your Lot Need?

The 2010 ADA Standards include a scoping table that determines the minimum number of accessible parking spaces based on your total lot count. This calculation must be done per parking facility, not across your entire site. If your property has two separate lots, each lot’s accessible spaces are calculated independently.
This per-facility rule is one of the most frequently missed requirements. Practitioners on Reddit and compliance forums consistently report that counting total site spaces instead of per-lot spaces is the single most common reason properties fail ADA inspections.
ADA Parking Space Scoping Table
Total Spaces in Lot | Minimum Accessible Spaces |
|---|---|
1 to 25 | 1 |
26 to 50 | 2 |
51 to 75 | 3 |
76 to 100 | 4 |
101 to 150 | 5 |
151 to 200 | 6 |
201 to 300 | 7 |
301 to 400 | 8 |
401 to 500 | 9 |
501 to 1,000 | 2% of total |
1,001 and above | 20, plus 1 for each 100 over 1,000 |
Source: U.S. Access Board, Chapter 5: Parking
A worked example: a parking lot with 400 total spaces needs eight accessible spaces. Of those eight, at least two must be van-accessible (more on that formula below).
Medical Facility Exceptions
Hospital outpatient facilities must designate 10% of patient and visitor spaces as accessible. Rehabilitation facilities that specialize in treating conditions affecting mobility, along with outpatient physical therapy facilities, must designate 20%. These are significantly higher thresholds than standard commercial lots, and they apply on top of the base scoping table for any non-patient parking areas.
Accessible Parking Space Dimensions
Every accessible parking space must be at least 96 inches (8 feet) wide, with an adjacent access aisle at least 60 inches (5 feet) wide. The access aisle must be level, marked, and at the same grade as the parking space itself. It cannot overlap with any drive lane. If your aisle striping extends into the area where vehicles travel, that’s a violation, full stop.
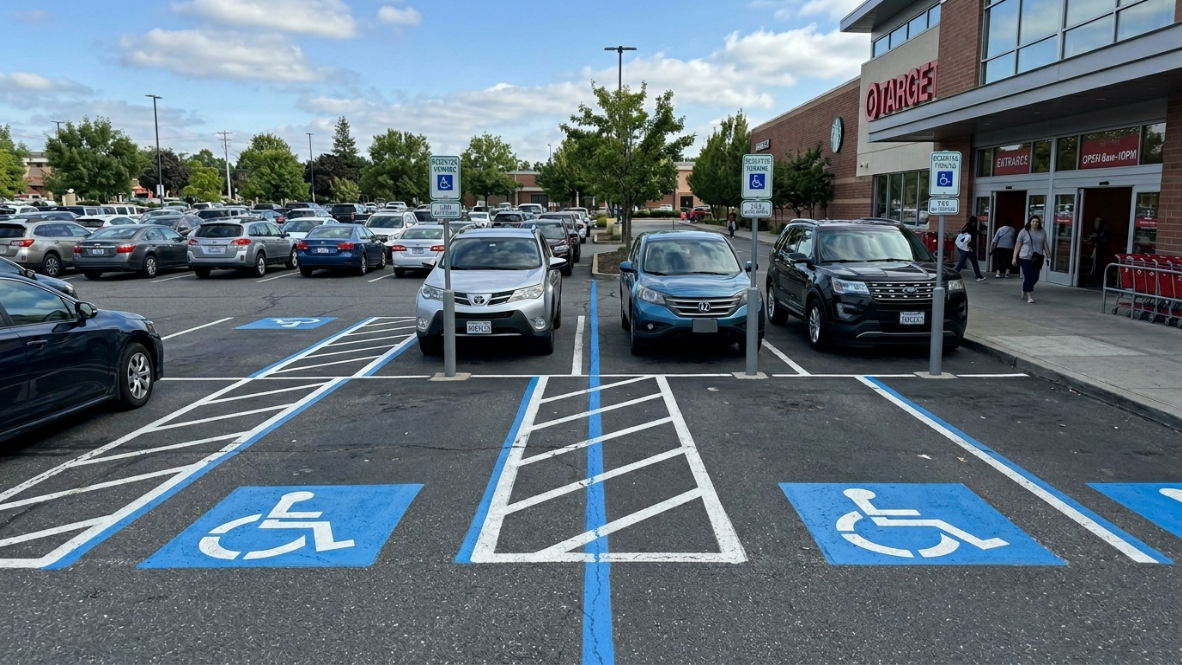
Two adjacent accessible spaces can share a single access aisle between them. This is a practical, space-saving layout that contractors use regularly, but many property owners don’t realize it’s permitted. Placing the aisle between two spaces rather than giving each space its own aisle can help you fit the required number of accessible spaces into a tighter lot.
The surface of both the space and the aisle must be firm, stable, and slip-resistant. This applies to every type of lot, including gravel and temporary lots. If your lot has a gravel surface, you still need to mark accessible spaces and provide a stable, navigable surface within them.
For a detailed breakdown of striping layouts and dimensions, see our guide to parking lot striping dimensions.
Van-Accessible Parking Space Requirements
At least one of every six accessible spaces (or fraction of six) must be van-accessible. So if your lot requires four accessible spaces, one must be van-accessible. If it requires seven, two must be van-accessible.
Van-accessible spaces can be built using one of two layout options:
Option A: 8-foot-wide space with an 8-foot-wide access aisle
Option B: 11-foot-wide space with a 5-foot-wide access aisle
Both options work. Option A is more common because it often fits standard lot geometry better, but Option B can be useful when the access aisle is shared between a van space and a standard accessible space.
Van-accessible spaces also require a minimum vertical clearance of 98 inches (just over 8 feet) over the parking space, the access aisle, and the entire vehicular route leading to those spaces. This matters in parking garages and any facility with overhead structures, canopies, or drive-through clearance bars.
ADA Parking Dimensions Cheat Sheet
Element | Minimum Requirement |
|---|---|
Standard Accessible Space Width | 96 inches |
Standard Access Aisle Width | 60 inches |
Van Space (Option A) | 96-inch space + 96-inch aisle |
Van Space (Option B) | 132-inch space + 60-inch aisle |
Sign Height | 60 inches minimum |
Vertical Clearance | 98 inches |
Accessible Route Width | 36 inches |
Maximum Cross Slope | 2.08% |
Maximum Ramp Slope | 8.33% |
Access Aisle Specifications
The access aisle is the striped zone next to an accessible parking space where someone using a wheelchair, walker, or other mobility device can enter and exit their vehicle. It must be at least 60 inches wide for standard accessible spaces and at least 96 inches wide for van-accessible spaces (under the Option A layout).
Critical rules for access aisles:
They must connect directly to an accessible route leading to the building entrance.
They cannot overlap with any vehicular drive lane.
They must be marked (typically with diagonal hatch striping in a contrasting color).
The surface must meet the same slope and material standards as the parking space itself.
That drive-lane overlap rule catches a lot of properties. If cars routinely drive through the striped aisle area, it’s not just a design problem but an active violation that creates real danger for someone deploying a wheelchair ramp.
Slope Requirements
Slope is where many parking lots fail ADA compliance, particularly in hilly areas across Tennessee, Alabama, and the broader Southeast. The standards are strict:
Spaces and access aisles: Maximum 2.08% slope in all directions (expressed as a 1:48 ratio)
Ramps: Maximum 8.33% running slope (1:12 ratio)
Cross slope on accessible routes: Maximum 2.08% (1:48)
These limits apply to the parking stall, the access aisle, the path leading to the building, and every curb ramp along the way. Nashville’s hilly terrain makes achieving proper slopes particularly challenging. Careful surveying and grading during construction are essential, and Middle Tennessee’s frequent rain means poor drainage in accessible spaces creates puddles or ice patches that become barriers for people with disabilities.
For property owners in Nashville, our guide to Nashville ADA parking lot upgrades covers local considerations in more detail.
Signage Requirements

Every accessible parking space must have a sign displaying the International Symbol of Accessibility (ISA). Van-accessible spaces need an additional designation that reads “van accessible.” These signs must be mounted so the bottom edge is at least 60 inches above the parking surface, ensuring they remain visible even when a vehicle is parked in front of them.
ADA signage is one of the most frequently cited violations, and it’s often the easiest to overlook. Signs that are too low, missing entirely, or faded beyond legibility put a property out of compliance immediately.
One Tennessee-specific note: the state now requires the Dynamic Symbol of Accessibility (the updated, forward-leaning wheelchair icon) on all state-owned facilities. Private commercial lots are not yet required to use the dynamic symbol under federal ADA standards, but Tennessee property owners working with state agencies should be aware of this distinction.
For lots with four or fewer total spaces, the ADA does not require a sign at each space, but the spaces still need to meet every other dimensional and design standard.
Accessible Route From Parking to Entrance
A parking space is only compliant if it connects to a continuous, unobstructed accessible route to the building’s accessible entrance. The ADA requires that accessible spaces be located on the shortest accessible route to that entrance.
What “accessible route” means in construction terms:
Minimum 36 inches wide (44 inches at turns)
Firm, stable, slip-resistant surface
Running slope no steeper than 1:12 (8.33%)
Cross slope no steeper than 1:48 (2.08%)
No abrupt level changes greater than 1/4 inch
Curb ramps wherever the route crosses a curb
This is where the parking space design connects to the broader site. You can have perfectly dimensioned and signed accessible spaces, but if there’s a 6-inch curb between the access aisle and the sidewalk with no ramp, the entire system fails. Our parking lot construction guide walks through how accessible routes factor into a complete lot build.
Curb Ramp Specifications
Curb ramps are the transition points between the parking area and the pedestrian route. They must meet specific standards under Section 406 of the ADA:
Maximum running slope of 1:12 (8.33%)
Side flares no steeper than 1:10 (10%)
Top landing at least 36 inches long and as wide as the ramp
Bottom landing that connects to the accessible route without a gap
Tactile Warning Surfaces (Detectable Warnings)
Wherever a pedestrian route transitions to a vehicular area, truncated dome panels (those raised, rounded bumps you feel underfoot) are required. These tactile warning surfaces alert people with visual impairments that they’re entering a zone where vehicles operate. They’re required at curb ramps, at flush transitions between sidewalks and parking areas, and at transit platform edges.
When Does a Paving Project Trigger ADA Compliance?
This is the question that matters most to property owners planning pavement work, and it’s the one most competitor resources skip entirely.
The distinction is between an “alteration” and “maintenance” under ADA definitions. Alterations trigger a legal obligation to bring affected areas into current ADA compliance. Maintenance does not.
Work That Triggers ADA Obligations (Alterations)
Asphalt overlays
Mill-and-overlay projects
Full-depth resurfacing
Lot reconfiguration or restriping that changes the layout
Adding new parking areas
For more on how overlays affect compliance, see our comparison of overlay vs. mill-and-overlay methods.
Work That Generally Does Not Trigger ADA (Maintenance)
Crack filling and sealing
Sealcoating
Fog seals, slurry seals, chip seals
Pothole patching
Pavement marking or lane restriping (without layout changes)
Diamond grinding
The DOJ/DOT joint technical guidance makes this clear: treatments that serve solely to seal, protect, or improve friction on the road surface are maintenance because they don’t significantly affect the public’s access to or usability of the facility. But an overlay, even a thin one, is an alteration because it rebuilds the driving surface.
The practical takeaway: if your parking lot project involves milling, overlaying, or changing the layout, plan for ADA compliance work as part of your scope and budget. Our asphalt overlay guide covers how this affects project costs.
Path-of-Travel Obligation
When an alteration affects a “primary function area” (like a building entrance, lobby, or customer service area), the ADA requires that the accessible path of travel to that area also be brought into compliance. This includes parking spaces, curb ramps, sidewalks, and entrances along the route. Federal rules cap this obligation at 20% of the total alteration cost, so it’s bounded but still significant.
Does Parking Lot Restriping Require ADA Compliance?
Many property owners assume ADA upgrades are only required during resurfacing projects. However, restriping projects can create compliance issues when parking layouts are modified.
Restriping May Trigger ADA Review When:
Accessible spaces are relocated
Parking stall counts change
Access aisles are reconfigured
New parking rows are added
Traffic circulation patterns are altered
Restriping Alone Usually Does Not Trigger ADA Alteration Requirements When:
Existing layouts remain unchanged
Space counts remain identical
Striping is simply refreshed
Property owners should verify all ADA dimensions before restriping because correcting striping errors later is significantly more expensive.
Employee Parking and Other Common Questions
ADA parking requirements apply to employee-only lots with the same force as visitor parking. There is no exemption for lots that the public never sees. If your warehouse or distribution center has a staff parking area with 26 or more spaces, it needs at least two accessible spaces with one being van-accessible.
Passenger Loading Zones
If your property includes valet parking or any designated passenger loading zone, the ADA requires an accessible loading zone with a minimum 60-inch-wide access aisle running the full length of the vehicle pull-up space. The pull-up space must be at least 20 feet long. Vertical clearance of 98 inches is required if van access is possible.
ADA Parking Inspection Checklist
Property owners can perform a basic ADA parking inspection using the following checklist:
Parking Space Checklist
Correct number of accessible spaces provided
Required number of van-accessible spaces provided
Proper signage installed
Sign height meets 60-inch minimum
Striping is visible and clearly marked
Access aisles are properly sized
Access aisles do not overlap drive lanes
Surface and Slope Checklist
Surface is stable and slip resistant
No potholes or pavement failures
Parking spaces do not exceed 2.08% slope
Access aisles do not exceed 2.08% slope
Route Checklist
Accessible route connects directly to entrance
Route is at least 36 inches wide
Curb ramps are present where required
No barriers or level changes over 1/4 inch
Common ADA Parking Violations
Based on practitioner guides and real inspection data, here are the violations that show up most frequently, roughly in order of how often they occur:
Wrong space count. Especially when a site has multiple lots and someone calculated based on total site spaces rather than per facility. This single mistake accounts for a large share of compliance failures.
Missing van-accessible spaces. Properties have accessible stalls but none sized or signed for vans. The one-in-six rule gets missed constantly.
Access aisle overlapping the drive lane. This is explicitly prohibited and creates a real safety hazard.
Slopes exceeding 2.08%. Hard to catch without a level, easy to fail on hilly sites.
Signage mounted too low or missing. The 60-inch minimum is straightforward to meet but easy to neglect after installation.
Faded or missing striping. Most commercial lots need restriping every 18 to 24 months. Our parking lot maintenance glossary covers scheduling and costs for ongoing upkeep.
No accessible route from space to entrance. A curb with no ramp, a gravel path, or a route that forces wheelchair users through a drive lane are all violations.
Deteriorated pavement surface. Potholes, crumbling asphalt, or uneven concrete in accessible spaces makes them non-compliant regardless of how well they were originally built.
Penalties for Non-Compliance
The financial exposure from ADA parking violations operates on two tracks, and both are serious.
Federal Enforcement
The Department of Justice can impose civil penalties of up to $75,000 for a first violation and $150,000 for subsequent violations. These fines come through DOJ enforcement actions, which have increased in frequency over the past decade.
Private Lawsuits
Private litigation is the more common threat for commercial property owners. Plaintiffs can sue for injunctive relief (forcing you to fix the violations) and recover attorney fees. Those fees typically range from $50,000 to $200,000 or more, even when the underlying violation is something as simple as a sign mounted at 58 inches instead of 60.
“Drive-by” litigation, where serial plaintiffs or their attorneys identify non-compliant properties and file suit, is a well-documented pattern in commercial real estate. Most commercial general liability policies exclude coverage for ADA claims, meaning all costs fall directly on the property owner.
Tennessee-Specific Penalties
Under T.C.A. § 55-21-105, any person who parks in a wheelchair-designated space without the appropriate license plate or placard faces a $200 fine (which cannot be waived) and up to five hours of community service assisting disabled individuals. Tennessee law also requires that any business providing marked accessible spaces must include van-accessible spaces with access aisles no less than 96 inches wide.
EV Charging Stations and ADA Parking
This is a growing area of confusion. Accessible spaces serving EV charging stations cannot count toward the minimum number of required accessible parking spaces under the ADA. The U.S. Access Board recommends treating EV charging accessibility as additional scope. If your lot has 100 regular spaces and you add 10 EV charging spaces, some of those EV spaces need to be accessible, but they don’t reduce your obligation to provide four accessible spaces within the 100 regular spaces.
Barrier Removal for Existing Facilities
Even if you’re not planning any construction or resurfacing, Title III of the ADA requires that existing facilities remove architectural barriers when doing so is “readily achievable.” This means easy to accomplish without much difficulty or expense. Parking lot barriers, like missing signage, faded striping, or a missing curb ramp, are often considered readily achievable to fix. A property owner can’t simply wait for the next paving project to address known violations.
Why This Matters Beyond Compliance
More than 27% of Americans live with a disability, a group that represents over $490 billion in annual consumer spending power. ADA-compliant parking isn’t just about avoiding fines. It’s about making your property accessible to a quarter of the population. Properties that are visibly well-maintained and accessible signal that the business cares about all its customers, which matters to tenants, their employees, and the public.
Contact Wright Construction to discuss ADA-compliant parking lot construction, resurfacing, or remediation across the Southeast.
Frequently Asked Questions
Do ADA parking requirements apply to employee-only parking lots?
Yes. The 2010 ADA Standards apply to employee parking facilities with the same requirements as visitor lots. The number of accessible spaces is calculated based on total spaces in the employee lot, using the same scoping table.
Do ADA requirements apply to gravel or temporary parking lots?
Yes. All parking facilities, regardless of surface material, must provide marked accessible spaces with firm, stable, and slip-resistant surfaces. A gravel lot that lacks marked accessible spaces with a stable surface is non-compliant.
How often should accessible parking spaces be restriped?
Most commercial parking lots need restriping every 18 to 24 months to maintain visible, legible markings. Faded striping is a common violation that’s inexpensive to fix but easy to overlook. Heavy-traffic lots or lots in areas with harsh weather may need more frequent attention.
Do EV charging spaces count toward accessible parking minimums?
No. Accessible spaces at EV charging stations are an additional requirement. They do not reduce the number of standard accessible spaces your lot must provide under the scoping table.
Does sealcoating a parking lot trigger ADA compliance obligations?
Generally, no. Sealcoating is classified as maintenance under ADA definitions because it seals and protects the surface without altering usability. However, if sealcoating is combined with layout changes, restriping that modifies the lot configuration, or overlay work, the project may cross into alteration territory and trigger compliance obligations.
What’s the difference between a standard accessible space and a van-accessible space?
A standard accessible space is 8 feet wide with a 5-foot access aisle. A van-accessible space requires either an 8-foot space with an 8-foot aisle, or an 11-foot space with a 5-foot aisle. Van spaces also require 98 inches of vertical clearance and must be designated with a “van accessible” sign.
Can two accessible parking spaces share one access aisle?
Yes. Two adjacent accessible spaces can share a single access aisle placed between them. This is a common layout that saves space without reducing accessibility, and it’s fully compliant with ADA standards as long as the aisle meets the required width.
Who enforces ADA parking requirements?
Enforcement happens at multiple levels. The U.S. Department of Justice can bring civil enforcement actions with fines up to $150,000. Private individuals can file lawsuits seeking injunctive relief and attorney fees. State and local code enforcement agencies may also inspect and cite violations under state accessibility laws. In Tennessee, the Metro Department of Codes Administration handles enforcement in Nashville.