
TL;DR
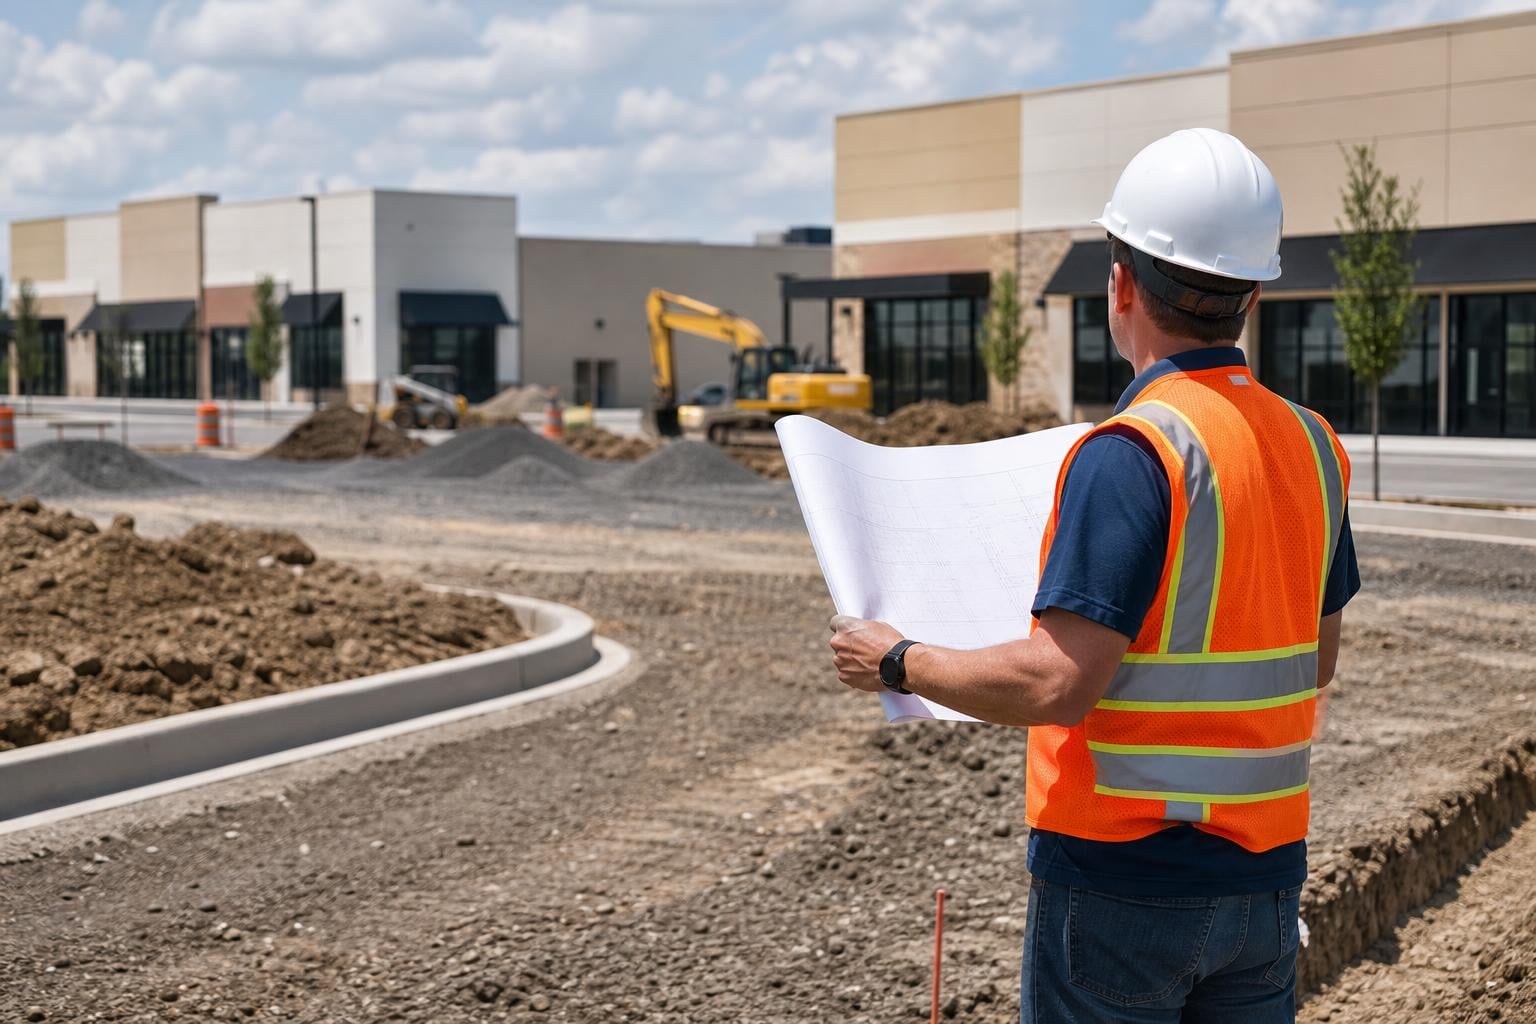
Parking lot expansion adds net-new paved area to an existing commercial or industrial lot, increasing vehicle capacity or improving traffic flow. Costs typically run $3 to $10 per square foot depending on materials, soil conditions, and drainage requirements. Unlike resurfacing or overlay, expansion triggers additional permitting, stormwater management obligations, and ADA accessible space recalculations. The process involves six phases: assessment, permitting, site preparation, base installation, paving, and striping.
Planning a parking lot expansion in the Southeast? Request a project consultation to discuss your site conditions and scope.
Direct Answer
A parking lot expansion is the construction of new paved parking area adjacent to an existing parking lot to increase capacity, improve traffic flow, or support business growth. Unlike resurfacing, expansion creates new impervious surface, which typically requires permits, updated ADA calculations, stormwater management, grading, drainage improvements, and new pavement construction. Most commercial parking lot expansions cost between $3 and $10 per square foot and take 2 to 4 weeks after permits are approved.
What Is Parking Lot Expansion?
Parking lot expansion is the process of adding new paved area to an existing commercial or industrial parking facility. The goal is typically to increase vehicle capacity, improve traffic circulation, or accommodate operational changes like new truck courts or staging areas.
The critical distinction: expansion is not the same as resurfacing, overlay, or reconstruction. Those processes restore existing pavement. Expansion adds net-new impervious surface area to a property, and that difference matters because it triggers a separate set of regulatory obligations around stormwater management, ADA compliance, and local permitting that a simple asphalt resurfacing project would not.
Each expanded parking space requires roughly 300 to 350 square feet when you account for the stall itself plus its share of the drive aisle. A seemingly modest 50-space expansion, then, means adding 15,000 to 17,500 square feet of new pavement, plus drainage infrastructure, curbing, and accessible parking upgrades.
Common Reasons for Parking Lot Expansion
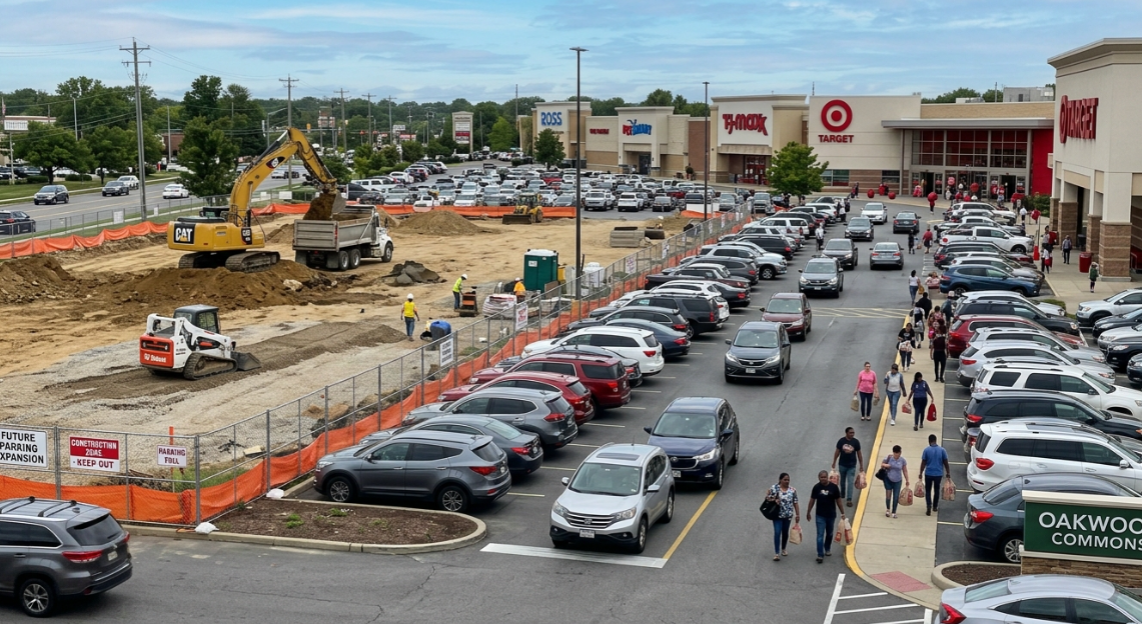
Parking lot expansion projects don’t happen on a whim. They’re triggered by specific operational or regulatory pressures.
Business growth. More employees, customers, or tenants than existing spaces can handle is the most straightforward driver. Retail centers adding tenants, medical facilities expanding services, and warehouses scaling operations all reach a point where the existing lot simply runs out of room.
Tenant or lease requirements. New commercial tenants may contractually require specific parking ratios, sometimes exceeding what the current lot provides. This is common in multi-tenant retail and office properties.
Operational changes. Expansions are often necessary due to new machinery, increased inventory, or the need for dedicated truck court and staging areas. Distribution centers and warehouses frequently need expanded loading zones as throughput grows.
Code compliance. Municipalities periodically update parking minimums. A lot that was code-compliant when built may fall short after a zoning change or when fire lane requirements force a reconfiguration that eats into existing stall count.
Future-proofing. If major growth is expected, it’s cheaper to build additional capacity now than to mobilize a second time later. Smart owners leave room in their lot layout and design to accommodate future expansion from the start.
When Is Parking Lot Expansion Better Than Restriping?
Not every parking shortage requires additional pavement. Many commercial properties can gain 5% to 15% more parking spaces through restriping, reconfiguring traffic flow, or resizing oversized stalls before investing in expansion.
Expansion usually becomes the better solution when:
Existing parking regularly exceeds 90% occupancy
Local zoning requires additional parking spaces
New buildings or warehouse additions increase vehicle demand
Truck circulation requires additional maneuvering space
Fire lane requirements reduce available parking
Future business growth is expected
Restriping is generally less expensive but cannot solve situations where the property has physically run out of usable parking area.
Situation | Restriping | Expansion |
|---|---|---|
Add parking spaces | Limited | Yes |
New pavement required | No | Yes |
Permits | Usually No | Usually Yes |
Stormwater review | No | Often Yes |
ADA recalculation | Sometimes | Yes |
Construction time | 1–3 days | 2–4 weeks |
Typical cost | Low | Moderate–High |
Key Phases of a Parking Lot Expansion Project
Phase 1: Assessment and Planning
Before committing to expansion, property owners need hard data. A parking study provides the true picture of utilization, so you can determine if more spaces are truly needed or if better lot management (restriping, directional changes, or time-based access) might solve the problem without new pavement.
The assessment also evaluates traffic flow, ingress and egress points, and how the new section will connect to existing pavement. An expanded lot must still be user-friendly. Entrances, exits, and internal circulation patterns all need critical evaluation at this stage.
Phase 2: Permitting and Regulatory Compliance
Most municipalities require permits for commercial parking lot expansion. The permitting process can take weeks or months depending on jurisdiction complexity, so start early. Depending on project size, engineered drawings showing drainage plans, grading, and ADA compliance may be required before a permit is issued.
Don’t skip this step. Unpermitted expansion work can result in stop-work orders, fines, and forced removal of completed pavement.
Phase 3: Site Preparation
The expansion area is cleared of debris, topsoil, and organic material. The subgrade is then excavated and compacted to create a stable foundation. This is also the stage where utility adjustments happen, including storm drainage installation, lighting conduit, and utility relocations.
In the Southeast, particularly in parts of Tennessee and Alabama, clay-heavy soils present a real challenge. Expansive clay demands either chemical stabilization with lime or cement, excavation and replacement with engineered fill, or a significantly thicker aggregate base. Soil is the single largest hidden variable in any parking lot expansion budget.
Phase 4: Base Installation
A graded, compacted base layer of crushed aggregate supports the paving surface. Base thickness depends on the soil beneath it and the expected traffic loads. A distribution center handling daily tractor-trailer traffic needs a substantially different base section than a retail parking lot serving passenger vehicles.
Having a stable foundation underneath the pavement is what keeps the asphalt or concrete surface in good condition over its full lifespan. For a deeper look at this phase, see this guide on site grading and base preparation.
Phase 5: Paving
Asphalt or concrete is placed and compacted over the prepared base. If the expansion will support heavy vehicles (warehouse truck courts, loading docks), a stronger asphalt mix or thicker concrete section is specified so the pavement doesn’t buckle under repeated heavy loads.
Most commercial parking lot expansions are completed in 2 to 4 weeks, though larger projects or those with significant drainage work can take longer.
Phase 6: Striping, Signage, and Finishing
The final phase includes pavement striping, curb installation, ADA-compliant signage, and accessible route connections. This is also where bollards, wheel stops, and directional signage go in.
Typical Parking Lot Expansion Timeline
Phase | Typical Duration |
|---|---|
Parking study | 1–2 weeks |
Design | 2–4 weeks |
Permitting | 2–12 weeks |
Site preparation | 2–5 days |
Base installation | 2–4 days |
Paving | 2–5 days |
Striping | 1–2 days |
Final inspection | 1 day |
Cost Factors for Parking Lot Expansion
Cost varies significantly based on materials, site conditions, and region. Here are the key numbers.
Material costs per square foot:
Asphalt paving: $2 to $4.50 per square foot
Concrete paving: $4 to $7 per square foot
All-in parking lot construction (including base and site work): $3 to $10 per square foot, or roughly $900 to $3,500 per parking stall
Site preparation (clearing, grading, excavation) can add $50,000 to $100,000 to project costs depending on scope and soil conditions.
Regional variation of roughly plus or minus 25% from national averages is normal. A project in Nashville will price differently than one in rural Mississippi, even with the same scope.
Hidden Cost Drivers
Three factors catch property owners off guard more than anything else.
Soil remediation. Stable, well-draining native soil compacts easily and supports pavement with a standard base. Expansive clay or unstable fill material demands chemical stabilization, excavation and replacement, or an oversized base section, all of which add cost. Practitioners on Reddit and contractor forums consistently flag soil as the number one budget surprise on expansion projects.
Stormwater detention. Adding impervious surface above a local threshold (often 5,000 to 10,000 square feet, varying by jurisdiction) may trigger stormwater management plan requirements. An above-ground detention pond can consume up to 30% of the total paving surface area, which means the usable expansion is smaller than expected, or you need more land than planned.
ADA upgrades. Expansion changes total space count, which recalculates accessible parking requirements. This is covered in detail below, but the cost of adding accessible spaces, van-accessible stalls, signage, and accessible routes can be substantial.
For property owners evaluating parking lot construction costs in the Birmingham area, regional soil conditions and stormwater regulations make local expertise especially important.
Estimating Parking Capacity
Most commercial parking layouts require between 300 and 350 square feet per parking space, including drive aisles and circulation.
Expansion Area | Approximate Spaces Added |
|---|---|
5,000 sq ft | 14–16 |
10,000 sq ft | 28–33 |
15,000 sq ft | 42–50 |
20,000 sq ft | 57–66 |
30,000 sq ft | 85–100 |
ADA Compliance Requirements Triggered by Expansion

This is the section most property owners overlook, and it’s the one most likely to cause problems after the work is done.
When you add spaces to an existing parking lot, you change the total space count. The total count determines how many accessible parking spaces are required under the 2010 ADA Standards for Accessible Design. A lot that was compliant before the expansion may not be compliant after.
Accessible space minimums by lot size:
1 to 25 total spaces: 1 accessible space required
26 to 50 total spaces: 2 accessible spaces
51 to 75 total spaces: 3 accessible spaces
The ratio continues upward as total count increases
At least one of every six accessible spaces (or fraction of six) must be van-accessible, with a minimum 8-foot-wide space and a 5-foot access aisle.
One thing paving contractors report seeing repeatedly is a lot that was fully compliant when originally built but doesn’t meet current code after an expansion or even a restriping. The recalculation catches people off guard because they assumed the old section was grandfathered in. It’s not.
Key dimensional and design requirements:
Minimum space width: 8 feet with a 5-foot access aisle
Signage height: 60 inches minimum
Maximum slope: 2.08% (1:48 ratio)
Violations carry federal fines up to $75,000 for a first offense
For a full breakdown of ADA parking requirements including dimensions, signage specs, and slope limits, that linked guide covers the complete standard.
If your expansion project needs ADA striping work, this ADA parking striping compliance guide walks through the specific layout and marking requirements.
Drainage and Stormwater Considerations
Every square foot of expansion adds impervious surface that prevents rainwater from soaking into the ground. This concentrated runoff has to go somewhere, and most municipalities regulate where and how.
Drainage systems must be planned and installed as part of the expansion. Options include retention ponds, underground detention systems, or connections to municipal storm infrastructure. The right approach depends on local regulations, available land, and budget.
Proper grading is essential. The parking lot surface must slope to direct water toward drainage collection points without creating low spots where water pools (a condition called ponding). Ponding accelerates pavement deterioration and creates safety hazards. For a thorough look at grading requirements, this parking lot grading guide covers slope specifications, drainage integration, and ADA grade requirements together.
The stormwater management plan requirement is jurisdiction-specific, but it’s common for any expansion adding more than 5,000 to 10,000 square feet of new impervious surface to trigger a formal plan review.
Transition Between New and Existing Pavement
Where the new expansion meets the existing lot is the most failure-prone area of any parking lot expansion project. This joint deserves careful attention because it’s where water infiltration, cracking, and settling concentrate.
A proper connection uses either a butt joint or a saw-and-seal approach. In a butt joint, the new pavement is placed tightly against the milled or cut edge of the existing pavement and compacted. A saw-and-seal joint involves cutting a clean line in the existing pavement, placing the new material against it, and sealing the seam with hot-pour sealant.
If the transition isn’t handled correctly, water enters the joint, erodes the base material underneath, and causes the pavement on both sides to settle and crack. This is one reason expansion work benefits from experienced paving crews who understand how to match grades and compact material at the seam.
No currently ranking page for “parking lot expansion” covers this topic, but contractors and project managers on forums consistently identify the transition joint as the single most common point of failure in expansion projects.
Asphalt vs. Concrete for Parking Lot Expansion
Most commercial parking lot expansions use asphalt, but concrete has a place too.
Asphalt costs $2 to $4.50 per square foot, has a lifespan of 15 to 30 years, is easier to repair, and is 100% recyclable. It’s the default choice for standard parking areas. However, asphalt softens in extreme heat, making it less ideal for hot climates unless a performance-grade binder is specified. For more on why asphalt suits commercial lots, that guide covers material properties and lifecycle costs.
Concrete costs $4 to $7 per square foot but lasts 30 to 40 years with less ongoing maintenance. It handles heavy static loads better than asphalt, making it the preferred choice for dumpster pads, truck courts, and loading dock approaches.
Many expansion projects use both materials: concrete for curbing, sidewalks, accessible routes, and high-load areas, with asphalt for the main parking surface.
Phased Expansion for Operational Continuity
Commercial parking lots rarely have the luxury of shutting down completely during construction. Phased expansion allows the contractor to work on one section while the rest of the lot remains open.
This approach requires more planning and sometimes costs slightly more due to mobilization and demobilization between phases. But for retail centers, medical facilities, and distribution operations, maintaining access during construction is non-negotiable.
Common Parking Lot Expansion Mistakes
Several issues frequently increase costs or shorten pavement life.
Skipping Geotechnical Testing
Poor soils often remain hidden until excavation begins. Testing before design helps prevent expensive change orders.
Undersized Drainage
New pavement increases runoff. Drainage systems designed for the original lot may no longer handle heavy rainfall.
Ignoring Existing Pavement Condition
Connecting new pavement to severely deteriorated asphalt can shorten the lifespan of the expansion.
Poor Joint Construction
The connection between old and new pavement is one of the most common failure locations if not properly compacted and sealed.
Underestimating Permitting Time
Permitting frequently takes longer than construction itself.
Maintenance After Expansion
A parking lot expansion is a significant investment, and the key is maintaining it. Routine care extends pavement life and reduces the need for premature repairs.
Sealcoating protects asphalt from UV damage, water intrusion, and chemical spills. Cost runs $0.15 to $0.30 per square foot, and in a moderate climate, a lot owner should expect to reseal asphalt once every two to four years.
Crack sealing should happen as soon as cracks appear, before water can penetrate the base layer. This is especially important at the transition joint between new and existing pavement.
Restriping fades over time, particularly in high-traffic areas. Annual inspection of striping condition is standard practice.
A structured pavement management program tracks condition over time and schedules maintenance before problems become expensive repairs.
Why Multi-Trade Capability Matters for Expansion Projects
A real parking lot expansion involves concrete work (curbs, sidewalks, inlet collars), asphalt paving, drainage installation, striping, and ADA compliance work. That’s five or six different trade scopes.
Many smaller contractors subcontract some of these trades, which introduces coordination risk, schedule delays, and finger-pointing when something goes wrong at the interface between two subcontractors’ work.
A multi-trade contractor that self-performs concrete, asphalt, site work, drainage, and ADA compliance under one roof eliminates those coordination headaches. Wright Construction operates this way, with self-perform crews across these disciplines and five regional offices in Memphis, Nashville, Chattanooga, Birmingham, and Huntsville.
Ready to scope a parking lot expansion project? Contact Wright Construction to discuss your site, timeline, and budget.
Frequently Asked Questions
How much does a parking lot expansion cost per square foot?
All-in costs typically range from $3 to $10 per square foot, including site preparation, base installation, paving, and striping. Asphalt-only paving runs $2 to $4.50 per square foot, while concrete runs $4 to $7 per square foot. Site preparation, soil remediation, and drainage infrastructure can add substantially to those base numbers.
How long does a parking lot expansion take?
Most projects take 2 to 4 weeks from start to finish. Larger expansions, projects requiring significant drainage work, or those with permitting delays can take longer. The permitting process itself should be started well before construction needs to begin.
Does parking lot expansion trigger new ADA requirements?
Yes. Adding spaces changes the total space count, which recalculates the number of accessible spaces required under the 2010 ADA Standards. A lot that was compliant before expansion may need additional accessible spaces, van-accessible stalls, signage, and accessible route upgrades afterward.
What’s the difference between parking lot expansion and resurfacing?
Resurfacing (overlay) restores existing pavement by placing new material on top of the old surface. Expansion adds net-new paved area that didn’t exist before. The distinction matters because expansion triggers additional permitting, stormwater management requirements, and ADA recalculation obligations that resurfacing typically does not.
What soil problems can affect a parking lot expansion?
Clay-heavy soils, which are common across parts of Tennessee and Alabama, expand and contract with moisture changes. This movement cracks pavement from below. Remediation options include chemical stabilization with lime or cement, removal and replacement with engineered fill, or installing a thicker aggregate base. Soil investigation before construction is the only way to know what you’re dealing with.
Do I need a stormwater management plan for parking lot expansion?
In most jurisdictions, adding impervious surface above a certain threshold (often 5,000 to 10,000 square feet) triggers a stormwater management plan requirement. The specific threshold and plan requirements vary by municipality and state. Check with your local planning department early in the process.
Can a parking lot expansion be done in phases to keep the lot open?
Yes. Phased construction is common for commercial properties that can’t afford to close their lot entirely. The contractor completes one section at a time while the remaining areas stay operational. This approach requires more upfront planning but keeps businesses accessible throughout construction.
How do I prevent the seam between old and new pavement from failing?
The transition joint between existing and new pavement needs a clean, straight edge on the existing side (achieved by sawcutting or milling), proper compaction of the new material against that edge, and sealant applied to the finished joint. This prevents water from entering the seam and eroding the base material underneath.