
TL;DR
ADA ramp and sidewalk compliance in Birmingham involves specific slope, width, and landing requirements enforced under federal and Alabama state codes. This glossary defines every term commercial property owners need to know, from accessible routes to truncated domes, with Birmingham-specific permit and soil considerations included. Getting these details wrong exposes property owners to fines up to $150,000 per violation and a growing wave of federal lawsuits.
What Does an ADA Ramp and Sidewalk Contractor Do?
An ADA ramp and sidewalk contractor designs, builds, repairs, and upgrades accessible sidewalks, curb ramps, and building entrance ramps so commercial properties comply with the Americans with Disabilities Act (ADA), Birmingham building codes, and Alabama accessibility requirements.
Typical services include:
– ADA sidewalk installation
– Curb ramp construction
– Building entrance ramps
– Sidewalk replacement
– Trip hazard removal
– Detectable warning surface installation
– Parking lot accessibility improvements
– ADA inspections
– Permit coordination
– Concrete replacement
– Drainage correction
– Accessibility retrofits
Commercial property owners should hire contractors familiar with ADA Standards, Birmingham permitting requirements, and local soil conditions to reduce the risk of failed inspections, lawsuits, and costly reconstruction.
Birmingham ADA Ramp Contractor At a Glance
Topic | Quick Answer |
|---|---|
Typical project | Sidewalks, ramps, curb ramps |
Primary code | 2010 ADA Standards |
Birmingham permit required | Usually yes |
Maximum ramp slope | 1:12 |
Maximum sidewalk cross slope | 2% |
Handrails required | Rise over 6 inches |
Typical installation | 3–7 days |
Common failure | Excessive slope |
Tax incentives available | Yes |
Best time for inspection | Before concrete placement |
ADA Ramp and Sidewalk Services in Birmingham
Commercial ADA contractors typically perform much more than ramp installation. Many projects involve improving the entire accessible route to ensure compliance from parking areas to building entrances.
Common services include:
ADA Ramp Installation
New ramps
Existing ramp replacement
Concrete ramps
Steel handrails
Sidewalk Construction
New sidewalks
Sidewalk widening
Concrete replacement
Trip hazard repair
Curb Ramp Construction
Detectable warning mats
Street connections
Flared sides
Proper landings
Parking Lot Accessibility
ADA parking stalls
Striping
Signage
Access aisles
Accessible routes
Accessibility Retrofits
Existing buildings
Shopping centers
Restaurants
Office buildings
Medical facilities
Apartment complexes
Why Birmingham Property Owners Need This Reference
There were 8,667 ADA Title III lawsuits filed in federal courts in 2025. Fines reach $75,000 for a first violation and $150,000 for each subsequent one. The City of Birmingham itself has a documented settlement agreement with the U.S. Department of Justice over ADA curb ramp and sidewalk compliance, and the city has installed approximately 3,000 wheelchair curb ramps since 1990 to address the problem.
If you own or manage commercial property in Birmingham, these numbers should sharpen your attention. ADA compliance is not optional, and the technical vocabulary can be confusing. This glossary breaks down every term you will encounter when working with a Birmingham ADA ramp and sidewalk contractor, whether you are building new or fixing what already exists.
Get a quote for ADA ramp and sidewalk work in Birmingham.
Core ADA Terms Every Property Owner Should Know

Accessible Route
The continuous, unobstructed path connecting site arrival points (parking spaces, public sidewalks, transit stops) to the building entrance and through primary function areas inside. An accessible route must be firm, stable, and slip-resistant. It connects ramps, sidewalks, curb ramps, and parking areas into one compliant path. If any segment breaks compliance, the entire route fails.
This concept is why ADA work rarely stops at a single ramp. A contractor handling your ADA-compliant parking lot striping should be coordinating with whoever builds the ramps and sidewalks, because those elements are links in the same chain.
ADA Standards for Accessible Design (2010)
The enforceable federal standard governing accessibility in new construction and alterations. Published by the Department of Justice, this document contains the specific measurements, slope ratios, and dimensional requirements that every Birmingham ADA ramp and sidewalk contractor must follow. It supersedes the accessibility provisions in the International Building Code and ANSI A117.1. When someone says a ramp “meets ADA,” this is the standard they should be referencing.
Alabama Accessibility Code
Alabama’s State Building Code adopts IBC 2021, but the 2010 ADA Standards for Accessible Design take precedence over the accessibility provisions within that code. The Alabama Building Commission and the Division of Construction Management (DCM) enforce compliance on state-owned property, K-12 schools, public postsecondary institutions, hotels, motels, and movie theaters. For municipal and county projects, DCM’s jurisdiction is limited specifically to ADA Standards compliance.
In practice, Birmingham ADA ramp and sidewalk contractors must check measurements against both the federal ADA Standards and the Alabama Accessibility Code. Contractors who only reference one set of requirements risk missing obligations imposed by the other.
Alteration Trigger / Path of Travel Rule
This is the most expensive surprise in commercial ADA compliance. When a primary function area of a facility is altered, the path of travel connecting that area to the building entrance must also be brought into compliance. A Birmingham property owner renovating a tenant space might discover that the sidewalk and curb ramp serving that entrance also need upgrades, even if the original scope was entirely interior work.
The obligation applies up to 20% of the total alteration cost. That cap sounds protective until you realize a $500,000 tenant buildout can trigger $100,000 in exterior accessibility work.
Barrier Removal
Under ADA Title III, existing commercial facilities (not just new construction) carry an ongoing obligation to remove architectural barriers where doing so is “readily achievable.” This standard considers the cost of removal relative to the property owner’s financial resources. A cracked sidewalk or a non-compliant ramp at an existing retail center is not grandfathered in; the owner must address it when removal is reasonably feasible.
Blended Transition
A flush connection between a sidewalk and the street surface without a traditional raised curb or curb ramp. Blended transitions create a seamless grade change, often used at crosswalks or mid-block crossings. They still require detectable warning surfaces so that visually impaired pedestrians can identify the boundary between the sidewalk and the roadway.
Cross Slope
The side-to-side slope measured perpendicular to the direction of travel. For sidewalks, cross slope cannot exceed 2%. An excessive cross slope makes it difficult for wheelchair users to maintain control and direction. This measurement catches many existing sidewalks out of compliance, especially in Birmingham where soil settlement can gradually tilt a slab that was originally poured correctly.
Curb Ramp
A sloped surface specifically located at a curb where a sidewalk meets a street or parking lot. This is not the same thing as a building entrance ramp, and confusing the two causes real construction failures. Curb ramps are governed by Section 406 of the ADA Standards, while building entrance ramps fall under Section 405. Requirements for landings, detectable warnings, and flared sides differ between the two.
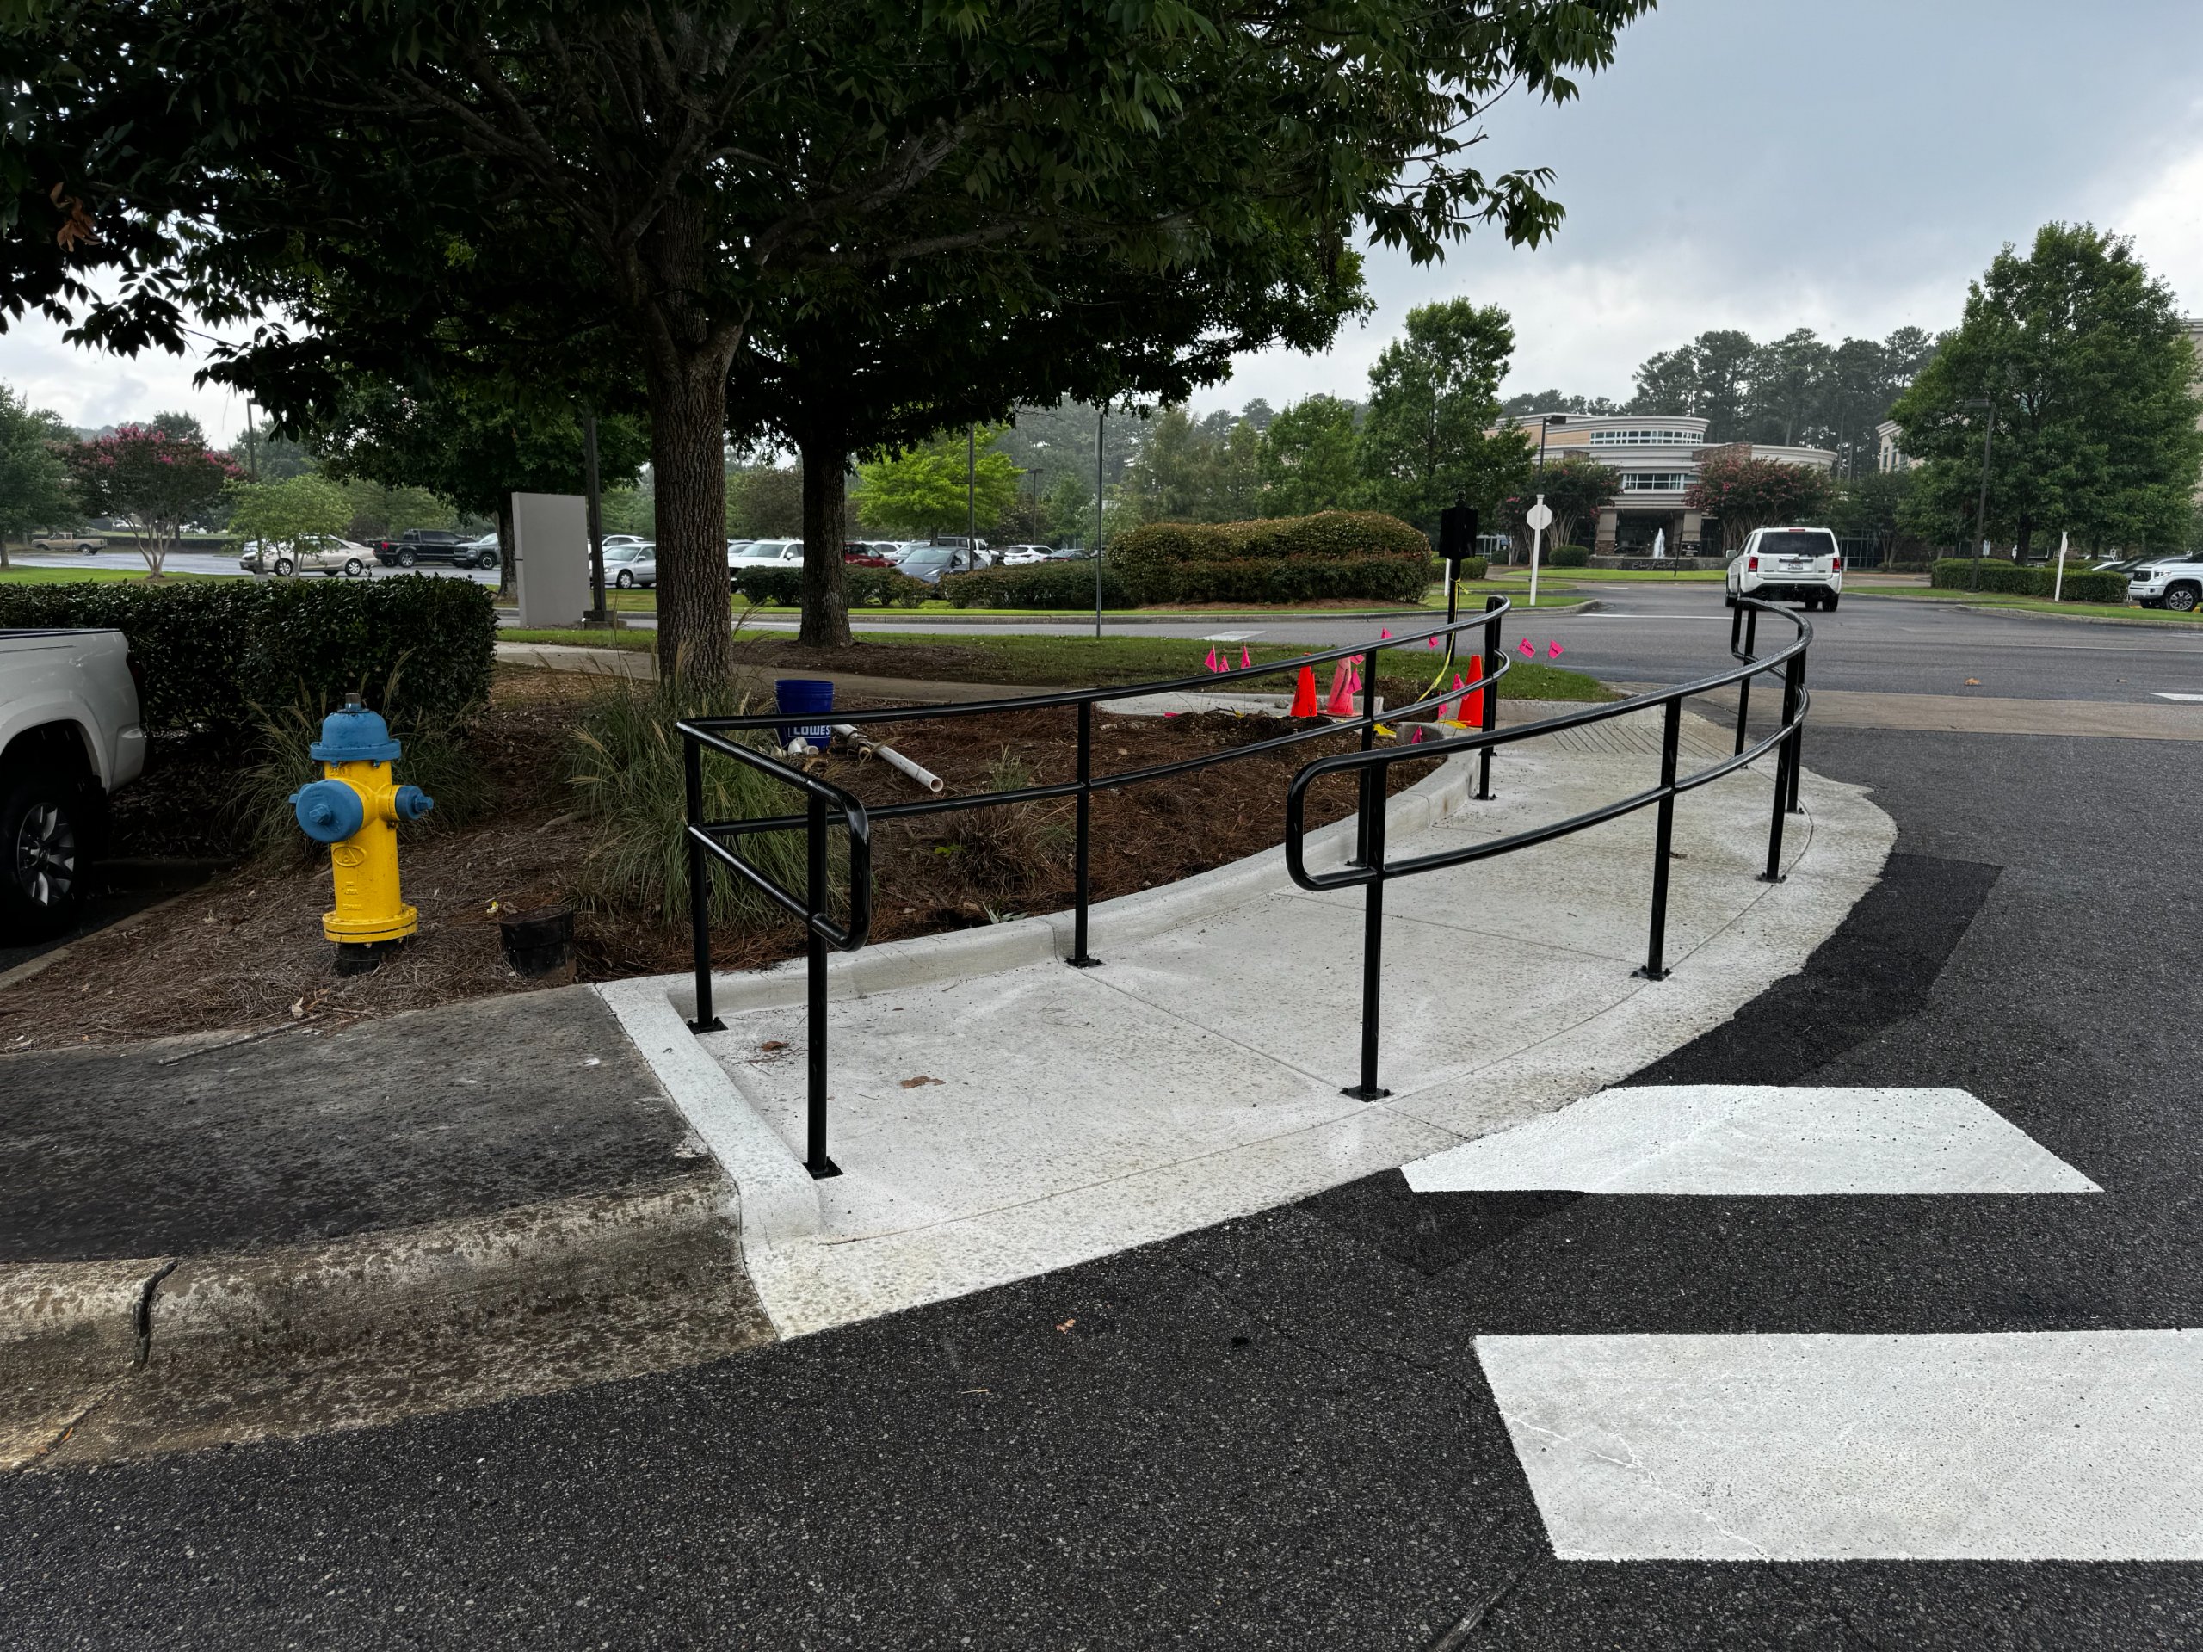
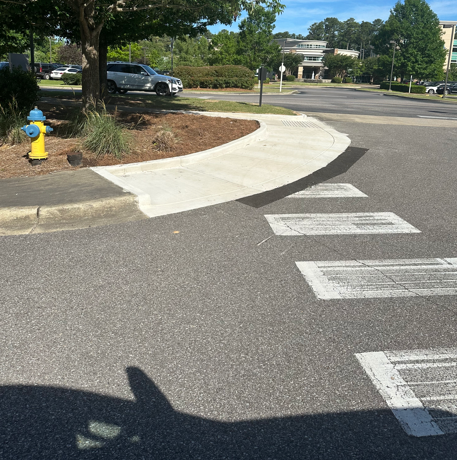
When a street, highway, or pedestrian walkway is built or changed, a curb ramp must be installed wherever the sidewalk intersects the road. The ramp must have a slope no steeper than 1:12, and a detectable warning surface with truncated domes and contrasting color is required.
Detectable Warning Surface / Truncated Domes
Raised, dome-shaped bumps installed on the walking surface at the base of curb ramps. These tactile indicators warn visually impaired pedestrians that they are transitioning from a pedestrian area to a vehicular zone. Under the federal ADA Standards, detectable warnings are technically required only at transit facilities and along open drop-offs at rail station platforms. However, the DOT requires them on curb ramps in federally funded highway projects, and most state and local codes (including Alabama’s) require truncated domes on all curb ramps regardless of funding source.
For detailed material and installation specifications, see the guide on ADA tactile warning mats.
Edge Protection
Curbs, walls, railings, or extended surfaces along the sides of a ramp that prevent a wheelchair from rolling off the edge. Edge protection is required on ramps with drop-offs. The specific form depends on the ramp design: a raised curb (at least 2 inches high), a wall, or a railing that extends to the ground all qualify.
Flared Sides
The graded surfaces on either side of a curb ramp that transition from the ramp surface back to the existing sidewalk grade. Side flares exist primarily to prevent tripping hazards. The maximum slope for flared sides is 1:10. In alteration projects where a top landing is unavailable, the maximum is 1:12. If the curb ramp has returned curbs or walls instead of flares, pedestrians must be directed away from the drop-off.
Grade Break
The point where the ramp slope transitions to a level landing or to the street surface. Grade breaks must be perpendicular to the direction of travel, and the surface should not be warped at this transition. Poor grade-break execution is one of the most common construction defects that causes curb ramps to fail accessibility audits.
Handrail
Continuous gripping surfaces required on both sides of a ramp when the rise exceeds 6 inches or the horizontal length exceeds 72 inches. Handrails must be mounted between 34 and 38 inches above the ramp surface, with at least 36 inches of clear width between rails. They must extend 12 inches beyond the top and bottom of the ramp run to allow users to stabilize before and after the slope transition.
Landing
A level area at the top, bottom, or turning points of a ramp. Top and bottom landings must be at least 60 inches long and at least as wide as the ramp run. At 180-degree turns (switchback ramps), the landing must measure at least 60 by 60 inches. Landings serve a critical function: they give wheelchair users a flat surface to rest and reorient. Skipping or undersizing a landing is one of the most common errors in ramp construction.
Maximum Rise per Run
A single ramp run can have a maximum vertical rise of 30 inches before an intermediate landing is required. Combined with the 1:12 slope requirement, this means a single run can be up to 30 feet long horizontally before a landing must break it. For rises exceeding 30 inches, the ramp must include multiple runs connected by landings.
Pedestrian Access Route (PAR)
A term introduced by PROWAG (see below) to describe the accessible path within the public right-of-way. The PAR encompasses sidewalks, curb ramps, crosswalks, and pedestrian signals. While the traditional ADA Standards govern private property, PROWAG’s PAR concept extends specific accessibility requirements to public streets and infrastructure. Birmingham property owners whose frontage abuts public sidewalks may encounter PAR requirements when municipal improvements trigger adjacent compliance work.
PROWAG (Public Right-of-Way Accessibility Guidelines)
The U.S. Access Board published the final rule for PROWAG on August 8, 2023, effective October 7, 2023. In December 2024, the Department of Transportation adopted PROWAG as part of its ADA standards for new construction and alterations of transit stops in the public right-of-way. These guidelines address sidewalks, crosswalks, curb ramps, pedestrian signals, on-street parking, and other street-level infrastructure.
PROWAG is significant because it codifies requirements that were previously addressed only through guidance documents and best practices. Maximum slopes and grades are now explicit, and agencies are spending tens of thousands of dollars per corner to replace curb ramps that don’t meet the new standards. No competing Birmingham ADA ramp and sidewalk contractor page mentions PROWAG, which means most property owners have never heard of it.
Ramp
A sloped surface along an accessible route, typically at a building entrance or interior level change. Governed by Section 405 of the ADA Standards. The maximum slope is 1:12 (one inch of rise for every 12 inches of horizontal run). In cases where space limitations exist due to pre-existing structures, the ADA allows a steeper slope of up to 1:10, but only for a rise of 6 inches or less.
A building entrance ramp requires top and bottom landings, handrails on both sides (when the rise exceeds 6 inches), and edge protection. It does not require truncated domes. This distinction from curb ramps matters. For a deeper breakdown of ramp specifications and costs, see the full guide on ADA ramp construction.
Ramp Run
The sloped section of a ramp between two level landings. Each ramp run has a maximum rise of 30 inches and a maximum slope of 1:12. Multiple ramp runs connected by landings create the full ramp structure. The term “ramp run” distinguishes the sloped portion from the flat landings, which is important when calculating total ramp length and project scope.
Running Slope
The slope measured in the direction of travel. For ramps, the maximum running slope is 1:12 (approximately 8.33%). For sidewalks, the maximum running slope is 1:20 (5%). Any sidewalk with a running slope exceeding 5% must be treated as a ramp and meet all ramp requirements, including handrails and landings.
Self-Evaluation and Transition Plan
Planning documents required of state and local government entities (Title II) under the ADA. A self-evaluation identifies current barriers, and a transition plan details how and when those barriers will be removed. Title II entities with 50 or more employees were required to complete these documents. While private commercial property owners are not required to produce formal transition plans, conducting a voluntary accessibility audit follows the same logic and demonstrates good faith if compliance is ever questioned.
Switchback Ramp
A ramp configuration with multiple runs that reverse direction, connected by landings at each turn. Switchbacks are used when the required ramp length exceeds the available straight-line space. Each landing at a turn must measure at least 60 by 60 inches to allow wheelchair users to make the 180-degree change in direction.
Trip Hazard
Any vertical displacement exceeding 1/4 inch on a walking surface. Raised or sinking concrete where the change in level exceeds this threshold must be remediated to meet ADA requirements. Changes between 1/4 inch and 1/2 inch may be beveled at a 1:2 slope. Changes exceeding 1/2 inch require a ramp. Trip hazards are one of the most common ADA violations on commercial property, and they are often caused by tree root intrusion, soil settlement, or deteriorated concrete joints.
Birmingham-Specific Terms and Context
City of Birmingham Department of Planning, Engineering & Permits
The municipal authority that issues permits for concrete work in the City of Birmingham. In Birmingham, it is unlawful to construct or use any driveway or paved sidewalk without first obtaining a written permit from the building official. Any ADA ramp or sidewalk project on commercial property within city limits requires this permit. Skipping the permit exposes the property owner to code enforcement action on top of any ADA liability.
Jefferson County Building Permits Department
For properties outside the Birmingham city limits but within Jefferson County, the county’s building permits department has jurisdiction. Commercial ADA concrete work in unincorporated areas of the county requires permits through this office. Contractors working across both jurisdictions need to know which authority applies to each site.
Wright Construction’s Birmingham team works across both the city and county permit systems regularly.
Birmingham’s Expansive Clay Soils
Birmingham sits on geology that includes significant deposits of expansive clay and fill soils, especially across parts of Jefferson County. These soils swell when wet and shrink when dry, creating cyclical movement that settles or heaves concrete over time. A ramp poured to perfect ADA specifications today can crack, tilt, or develop trip hazards within a few years if the base was not properly prepared.
This is why site grading and base preparation matter so much in Birmingham. A qualified Birmingham ADA ramp and sidewalk contractor will specify adequate compacted aggregate base, proper drainage, and potentially over-excavation of unsuitable soils before pouring any concrete. Generic ADA content written for national audiences ignores this entirely.
DOJ Settlement with the City of Birmingham
The U.S. Department of Justice has a documented settlement agreement with the City of Birmingham regarding ADA curb ramp and sidewalk compliance. Since 1990, the city has modified and installed approximately 3,000 wheelchair curb ramps throughout Birmingham to address the deficiencies identified. This history means Birmingham-area properties, especially those near public rights-of-way, face heightened scrutiny. If the city itself was found non-compliant, private property owners should assume their facilities will be held to the same standard.
ALDOT Standard Drawings
The Alabama Department of Transportation publishes standard drawings (including Drawing 61800 series) covering sidewalk ramp and curb ramp details for public infrastructure. While these drawings primarily govern ALDOT-funded projects, they represent the practical construction standard that experienced contractors follow even on private commercial sites. A contractor unfamiliar with these drawings is a red flag.
Specs Quick-Reference Table
Specification | Sidewalk | Building Ramp | Curb Ramp |
|---|---|---|---|
Maximum Running Slope | 1:20 (5%) | 1:12 (8.33%) | 1:12 (8.33%) |
Maximum Cross Slope | 1:48 (2%) | 1:48 (2%) | 1:48 (2%) on flares |
Minimum Width | 36 inches (32 inches for short segments) | 36 inches between handrails | 36 inches |
Landings Required | No | Yes, top and bottom | Yes, at top (where space allows) |
Landing Minimum Size | N/A | 60 inches long x ramp width | 60 inches long x ramp width |
Handrails Required | No | Yes, both sides (if rise > 6″ or length > 72″) | No |
Truncated Domes Required | No | No | Yes (per most state/local codes) |
Maximum Rise per Run | N/A | 30 inches | Per site conditions |
Flared Sides Max Slope | N/A | N/A | 1:10 |
Surface Material | Hard, firm, stable (concrete, asphalt) | Hard, firm, stable | Hard, firm, stable |
ADA Section | 403 | 405 | 406 |
Common Mistakes and Compliance Traps
Confusing Ramps and Curb Ramps
This is the single most consequential error. A building entrance ramp that skips the top landing because the contractor treated it like a curb ramp will fail inspection. Conversely, installing truncated domes on a building entrance ramp where they are not required wastes money and confuses visually impaired users who rely on those tactile cues to mean something specific. Every Birmingham ADA ramp and sidewalk contractor should be able to articulate the difference between Section 405 and Section 406 work before starting.
Designing to Exact Maximums
Maximum slopes and grades are challenging to build in the field when designed to the allowed limit. Concrete finishing involves hand tools, variable subgrade conditions, and wet material that shifts during curing. Smart contractors design 1 to 2 percentage points under the ADA maximum to absorb field variations. A ramp designed at exactly 8.33% slope will likely measure over that in at least one spot when surveyed after curing, creating an instant violation. This is why so many existing curb ramps fail compliance audits.
Ignoring the Path of Travel Trigger
Property owners planning interior renovations routinely budget zero dollars for exterior accessibility work. Then the path-of-travel rule surfaces during plan review, and the project scope grows by five or six figures. Identifying this trigger early, ideally during the design phase, prevents budget surprises and construction delays.
Skipping Birmingham Permits
Both the City of Birmingham and Jefferson County require permits for commercial concrete work tied to accessibility upgrades. Unpermitted work creates liability exposure even if the ramp itself meets ADA specs. An inspector who discovers unpermitted construction may require removal and reconstruction.
Not Accounting for Soil Conditions
Pouring a ramp directly over unprepared expansive clay is a guaranteed callback. Within two to three wet-dry cycles, the slab shifts and slopes change. Base preparation, including adequate compacted stone and proper drainage, is not a luxury in Birmingham. It is the difference between a ramp that holds compliance for 20 years and one that fails within 3. For more on how commercial concrete construction addresses subgrade issues, see the step-by-step process guide.
Who Typically Needs ADA Sidewalk and Ramp Construction?
ADA accessibility work is commonly required for:
Retail centers
Shopping plazas
Office buildings
Medical offices
Churches
Apartment complexes
Hotels
Warehouses
Restaurants
Schools
Municipal buildings
Industrial facilities
Projects often occur during:
Property renovations
Building additions
Parking lot reconstruction
Tenant improvements
Ownership changes
Accessibility complaints
Insurance inspections
Signs Your Property May Need ADA Improvements
Many accessibility issues are not obvious until a professional inspection is performed.
Common warning signs include:
Cracked sidewalks
Uneven concrete
Missing curb ramps
No detectable warning surfaces
Excessive ramp slopes
Narrow sidewalks
Missing handrails
Water pooling near entrances
Faded ADA parking striping
Broken accessible routes
Tree root damage
Settled concrete
Cost Context for Birmingham ADA Ramp Work
Cost varies widely based on site conditions, ramp length, and whether the project involves new construction or alteration of existing facilities. Some general benchmarks:
Professionally installed ADA commercial ramps with handrails typically run $3,500 to $8,000 or more per ramp. Municipal curb ramp projects average between $9,000 and $19,000 per corner, reflecting the complexity of working in the public right-of-way with traffic control and utility coordination.
Birmingham’s soil conditions can push costs higher when significant base remediation is needed. On the other hand, working with a single contractor who handles ramps, sidewalks, parking pad installation, pavement striping, handrails, and tactile warning mats under one scope eliminates the markup and coordination overhead of managing multiple subcontractors.
There is also a financial offset that most competing pages never mention. The ADA provides tax incentives for small businesses making accessibility improvements, including a tax credit of up to $5,000 annually and a tax deduction of up to $15,000 per year for barrier removal. These offsets can significantly reduce the net cost of compliance work.
New Construction vs. Alteration Standards
ADA rules are stricter for new construction. Any ramp, sidewalk, or curb ramp built as part of new construction must fully meet current ADA Standards with no exceptions. The logic is straightforward: if you are building from scratch, there is no physical constraint preventing full compliance.
When modifying an existing building or site, the standard shifts to compliance “to the maximum extent feasible.” This creates a narrow exception when existing structural conditions genuinely prevent full compliance, not when full compliance is merely inconvenient or expensive. The distinction matters because some property owners mistakenly believe that older buildings are exempt. They are not. The obligation exists; the standard for meeting it is slightly more flexible.
How an ADA Ramp Project Works
Step 1: Site Inspection
The contractor measures slopes, sidewalks, parking lots, entrances, drainage, and existing accessibility barriers.
Step 2: ADA Compliance Review
Measurements are compared with ADA Standards, Birmingham permitting requirements, and project goals.
Step 3: Design and Estimate
Construction drawings, quantities, and pricing are prepared.
Step 4: Permitting
Required permits are obtained before demolition or concrete work begins.
Step 5: Demolition
Existing sidewalks, ramps, or curb ramps are removed.
Step 6: Base Preparation
Unsuitable soils are removed, aggregate base is compacted, and drainage is corrected.
Step 7: Concrete Placement
New sidewalks, ramps, landings, and curb ramps are poured.
Step 8: Final Inspection
Finished slopes, landings, widths, and accessibility features are checked before project completion.
FAQ
Do I need a permit for ADA ramp work in Birmingham?
Yes. The City of Birmingham requires a written permit from the building official before constructing or modifying any paved sidewalk or driveway. Jefferson County has similar requirements for properties outside city limits. Commercial ADA work without a permit is illegal and creates additional liability.
What is the difference between a ramp and a curb ramp?
A ramp is a sloped surface along an accessible route, typically at a building entrance or interior level change (ADA Section 405). A curb ramp is a sloped surface specifically at a curb where a sidewalk meets a street or parking lot (ADA Section 406). They have different construction requirements for landings, handrails, and detectable warning surfaces. Confusing the two leads to construction errors that fail inspection.
What happens if my property fails an ADA inspection?
Potential consequences include federal fines of $75,000 for a first violation and $150,000 for subsequent violations. Beyond government enforcement, private plaintiffs can file lawsuits. More than 142 local government entities have been named in ADA compliance lawsuits, and private commercial properties face similar exposure. Los Angeles settled a sidewalk and curb ramp lawsuit that the city estimated would cost $1.4 billion over 30 years to fully resolve.
How long does a concrete ADA ramp take to install?
A typical commercial ramp project takes 3 to 7 days from demolition of the existing surface through final curing. Concrete needs a minimum of 7 days to reach sufficient strength for foot traffic and 28 days for full cure. Weather, site access, and base preparation complexity can extend timelines. Larger projects involving multiple ramps and sidewalk segments across a commercial campus may take several weeks.
Does ADA apply to my existing building?
Yes. Under Title III, existing commercial facilities have an ongoing obligation to remove architectural barriers where removal is “readily achievable.” This is not a one-time assessment. As your financial situation changes and as construction costs evolve, what qualifies as readily achievable may expand. A barrier that was too expensive to remove in 2015 may be considered readily achievable in 2025.
What is PROWAG and does it affect my property?
PROWAG (Public Right-of-Way Accessibility Guidelines) became final in October 2023 and applies to sidewalks, crosswalks, curb ramps, and other infrastructure in the public right-of-way. It primarily affects government entities and publicly funded projects. However, if your property fronts a public sidewalk undergoing PROWAG-driven improvements, the adjacent work may trigger compliance obligations on your property through the path-of-travel rule.
How do Birmingham soil conditions affect ADA ramp longevity?
Birmingham’s expansive clay soils swell and shrink with moisture changes, causing concrete to settle, heave, or crack over time. Without proper base preparation (compacted aggregate, adequate drainage, and sometimes over-excavation of clay), a compliant ramp can develop trip hazards or slope violations within a few years. Experienced Birmingham commercial concrete contractors account for these conditions in their site preparation.
Can one contractor handle all ADA site work?
A multi-trade contractor that self-performs ramps, sidewalks, parking pads, pavement striping, handrails, tactile warning mats, and signage eliminates the coordination problems that arise when three or four separate subcontractors each handle one piece of the accessible route. One team controlling the entire scope means tighter quality control on critical measurements and faster project completion.
Contact Wright Construction to discuss your Birmingham ADA ramp and sidewalk project scope.