
TL;DR
Manufacturing plant concrete floors differ from standard concrete slabs because they must handle concentrated forklift loads, heavy equipment, chemical exposure, and constant impact. Typical industrial floors range from 6 to 12 inches thick with compressive strengths between 4,000 and 6,000 PSI, though subgrade preparation matters more than the concrete itself. This guide covers every major term and concept, from slab design and reinforcement to surface treatments, joints, common defects, and repairs, so facility managers and property owners can make informed decisions when specifying, maintaining, or repairing their floors.
What Makes Manufacturing Plant Concrete Floors Different
A concrete floor is a concrete floor, right? At the material level, yes. The same Portland cement, aggregate, and water go into a residential garage slab and a manufacturing plant floor. But the similarities end there.
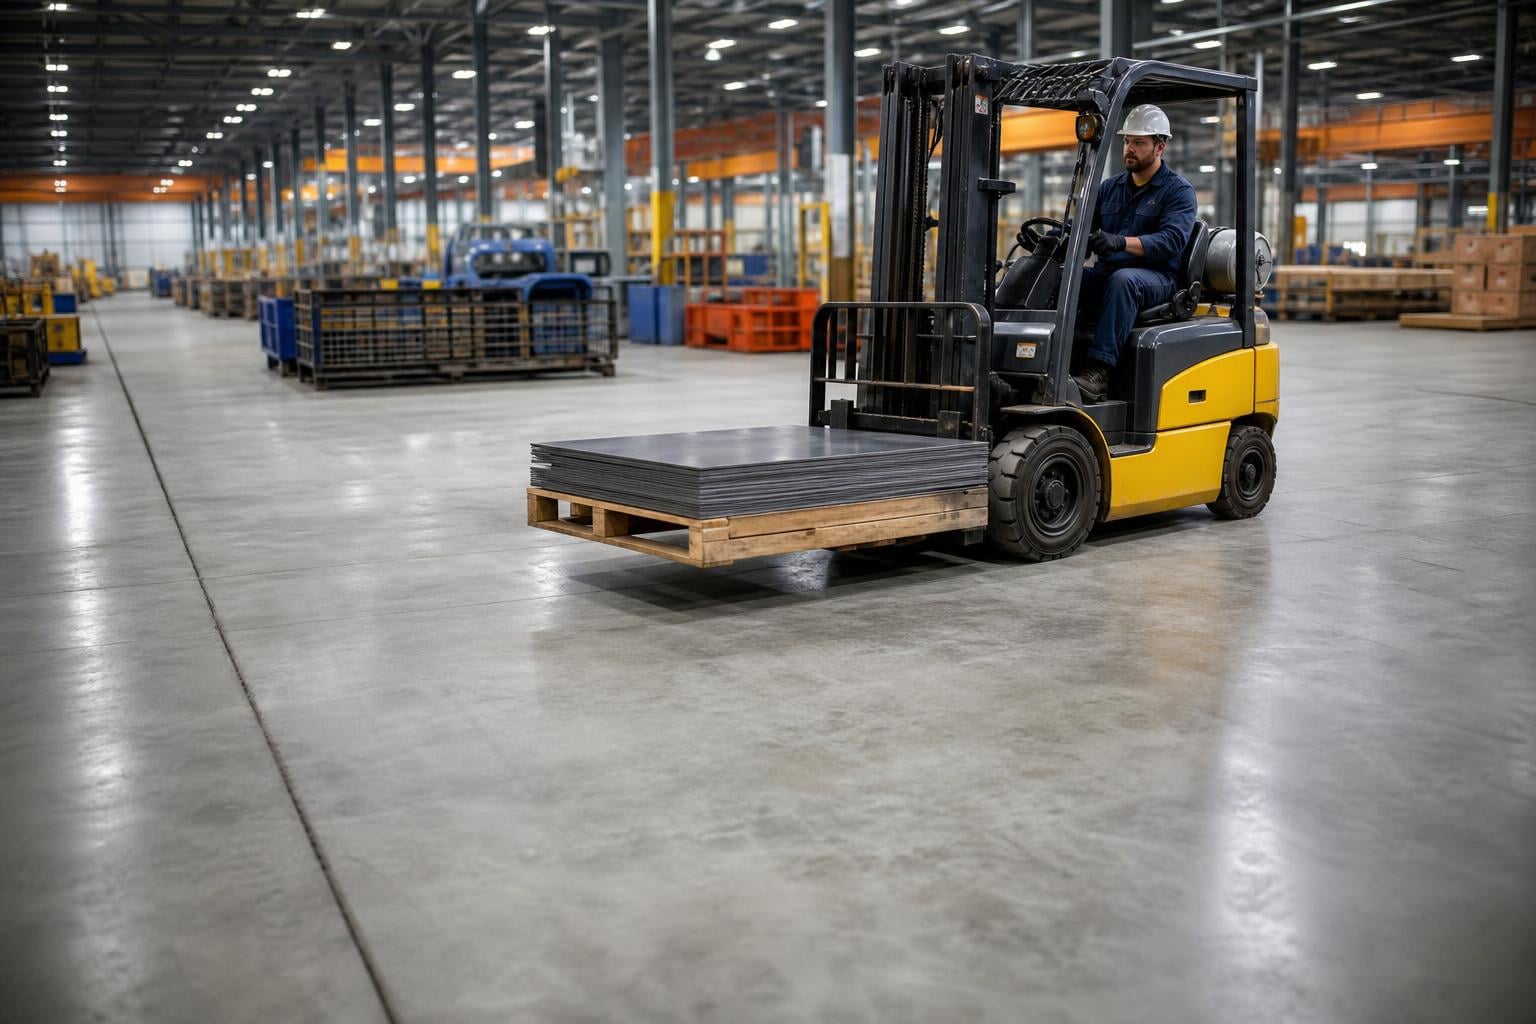
Manufacturing plant concrete floors face a punishing combination of stresses that standard slabs never encounter. A single sit-down forklift with a 5,000-lb capacity places roughly 70% of its total loaded weight on the front axle. That’s approximately 8,000 to 9,000 lbs distributed across just two tires with about 12 square inches of total contact area, creating around 750 PSI of ground pressure at the tire patches. Now multiply that by hundreds of passes per day across the same joints and traffic lanes.
Beyond forklift traffic, manufacturing floors must withstand:
Static machinery loads often exceeding 10,000 lbs per unit
Chemical exposure from oils, solvents, coolants, and acids
Impact damage from dropped parts, tools, and raw materials
Vibration from operating production equipment
Thermal cycling in facilities with process heat or cold storage areas
This guide serves as a comprehensive reference for facility managers, plant engineers, property owners, and general contractors who need to understand the language and specifications behind industrial concrete floors. Whether you’re building new or maintaining what you have, every term below connects to a real manufacturing scenario.
For a broader look at floor system types and their applications, see our complete guide to commercial concrete floor systems.
Slab Design and Construction Terms
Slab on Grade
A slab on grade is a concrete floor poured directly on prepared ground. It’s the most common floor type in manufacturing plants, warehouses, and distribution centers. The slab transfers all loads directly to the earth below, which is why subgrade quality is so critical.
In manufacturing contexts, slabs on grade must be designed for the specific equipment, traffic patterns, and chemical exposures the facility will see. A plastics injection molding plant with stationary equipment on vibration-dampening pads has very different requirements than an automotive parts distribution center where forklifts run 20 hours a day.
Our slab on grade construction guide covers the full design and build process.
Slab on Metal Deck
A slab on metal deck is a concrete floor poured over corrugated steel decking, typically supported by structural steel framing. You’ll find these in multi-level manufacturing facilities and mezzanines where the floor can’t rest on the ground. The metal deck acts as both formwork during construction and tensile reinforcement after curing.
These slabs are generally thinner than slabs on grade (often 3 to 5 inches above the deck flutes) and have lower load capacities unless specifically engineered for heavy industrial use. They’re common in facilities where office space or light assembly sits above ground-floor manufacturing.
Post-Tension Slab
Post-tension slabs use high-strength steel tendons (cables) threaded through the concrete and tensioned after the concrete cures. This compression force counteracts cracking and allows longer spans with fewer joints, which is valuable in manufacturing environments where joints are maintenance headaches.
Post-tensioning is particularly useful for manufacturing floors on poor soil conditions or where large, uninterrupted floor areas are needed. The trade-off is higher upfront cost and the need for specialized contractors. You can read more about how post-tension concrete slabs work and when they make sense.
Subgrade and Subbase
The subgrade is the native soil beneath the floor. The subbase is the layer of engineered fill (typically compacted gravel or crushed stone) placed between the subgrade and the concrete slab.
This is, without exaggeration, the most important factor in a manufacturing floor’s long-term performance. Good compaction and grading of the subbase is essential. All concrete slabs on ground require good support beneath, but the critical thing is uniform support. Soft spots are the death of any slab.
Practitioners on machining forums consistently emphasize this point. One experienced shop owner noted that “local ground conditions and sub-grade have more to do with a good concrete job than the concrete itself. In our locale, if you have good compacted red clay and proper drainage, 4 inches of 3,000 PSI concrete will pretty much hold up anything you put on it.”
Proper subgrade preparation for a manufacturing plant means removing all topsoil and organic material, because even small amounts compress under load and create differential settlement. In the Southeast, this often means excavating 12 to 18 inches below finished floor elevation and backfilling with compacted stone.
Vapor Retarder / Vapor Barrier
A vapor retarder (sometimes called a vapor barrier, though technically these terms describe different permeance ratings) is a membrane placed between the subbase and the concrete slab to block moisture from migrating upward through the concrete.
In manufacturing plants, this matters enormously. Moisture vapor moving through concrete causes coating delamination, adhesive failures under machinery pads, and mold growth. Most industrial floor specifications call for a minimum 10-mil polyethylene vapor retarder directly beneath the slab, with some engineers specifying 15-mil for high-moisture sites.
Concrete Compressive Strength (PSI)
Compressive strength, measured in pounds per square inch (PSI), indicates how much load a concrete sample can bear before failure. Most industrial slabs require a minimum of 4,000 to 6,000 PSI, depending on the project’s specifications. Heavy-duty operations typically specify 4,500 to 5,000 PSI.
Here’s where real-world experience challenges assumptions. Higher PSI is not always better. One shop owner on the Practical Machinist forum shared that he poured 8 inches of 5,000 PSI mix with 1-inch aggregate, and the concrete was cracking before he could saw-cut control joints the next morning. After consulting with the batch plant superintendent, he switched to a 3,500 PSI mix with the same large aggregate and got better results.
The reason: higher-strength mixes generate more heat during hydration, shrink faster, and crack more aggressively if not managed with proper curing and timely joint cutting. The right PSI for a manufacturing floor depends on loading requirements, joint spacing, and the contractor’s ability to manage the curing process. For more on this, see our concrete mix design guide for commercial projects.
Flexural Strength
Flexural strength (also called modulus of rupture) measures a slab’s resistance to bending. While compressive strength gets all the attention, flexural strength is what actually determines how a floor handles the point loads from forklift wheels and equipment legs. It’s typically about 10% to 15% of compressive strength.
For manufacturing floors, flexural strength is often specified between 550 and 700 PSI. Concrete with high compressive strength but low flexural strength can crack under concentrated wheel loads even when the total weight seems manageable.
Slab Thickness
Industrial concrete floor thickness depends on application, but it typically ranges between 6 and 12 inches. General guidelines:
6 inches: Minimum for light industrial use (hand carts, foot traffic, light equipment)
8 inches: Standard for manufacturing plants with forklift traffic and moderate machinery
10 to 12 inches: Heavy-duty applications, including heavy manufacturing with large overhead cranes, very heavy equipment, or high-frequency forklift traffic
Most modern distribution centers use floors at least 6 inches thick, and many high-throughput facilities (think Amazon fulfillment centers) specify a minimum of 8 inches.
ACI 302.1R Floor Classes
The American Concrete Institute’s ACI 302.1R guide classifies floors into nine classes based on anticipated traffic, use, and finish requirements. The class number increases with increasing load demands and performance requirements. For manufacturing plants, the relevant classes are:
Class | Typical Use | Key Characteristics |
|---|---|---|
Class 4 | Light-duty industrial, institutional | Normal foot and light wheeled traffic |
Class 5 | Single-course industrial | Moderate industrial traffic, hard-troweled finish |
Class 6 | Industrial with monolithic surface treatment | Dry-shake hardeners for improved wear resistance |
Class 7 | Heavy-duty industrial | Heavy forklift traffic, impact loading |
Class 9 | Superflat / critical tolerance | Narrow-aisle warehouses, robotics, automated guided vehicles |
Most manufacturing plants fall between Class 5 and Class 7. Class 9 superflat floors are reserved for highly automated facilities where even small surface deviations can cause equipment malfunctions or product damage.
Selecting the Right Industrial Floor System
Environment Type | Recommended System | Key Benefit | Estimated Lifespan |
Heavy Machining/Tooling | Metallic Dry-Shake + Densifier | High impact & abrasion resistance | 20+ Years |
Chemical Processing | High-Build Epoxy Coating | Seamless, liquid-tight barrier | 5–7 Years |
Food & Beverage/Thermal | Urethane Cement (Mortar) | Resists thermal shock & steam | 10–15 Years |
Electronics/Light Assembly | Polished Concrete | Low maintenance, dust-free | 15+ Years |
High-Traffic Logistics | Polyaspartic Topcoat | Rapid 2-4 hour return-to-service | 10+ Years |
Shrinkage-Compensating Concrete
Shrinkage-compensating concrete uses expansive cement that causes the concrete to expand slightly during curing, then shrink back to roughly its original dimensions. When done properly, this can dramatically reduce cracking and allow wider joint spacing (sometimes eliminating control joints entirely in smaller pours).
The catch: it requires an experienced concrete contractor and batch plant. If the expansion isn’t properly restrained by reinforcement, or if curing isn’t managed carefully, the results can be worse than conventional concrete. In manufacturing applications, shrinkage-compensating concrete is most commonly used for large, open floor areas where minimizing joints is a priority.
Reinforcement Terms

Rebar (Steel Reinforcing Bars)
Rebar consists of deformed steel bars placed in a grid pattern within the concrete slab. Common sizes for manufacturing floors are #4 (1/2-inch diameter) and #5 (5/8-inch), typically placed at 12 to 18-inch centers in both directions.
A critical point that practitioners consistently stress: reinforcement does not prevent cracks. As one concrete professional put it on a construction forum, “reinforcing wire or rebar won’t prevent cracks, it will keep the concrete from separating and elevation changes at the cracks though.” This is a widely misunderstood concept. Rebar holds cracked sections together so they continue functioning as a structural unit. It does not stop the concrete from cracking in the first place.
For a deeper comparison of reinforcement options, see our guide to concrete slab reinforcement methods.
Welded Wire Fabric (Mesh)
Welded wire fabric (WWF), commonly called wire mesh, consists of steel wires welded at intersections to form a grid. Common specifications for industrial floors include 6×6 W2.9/W2.9 (sometimes called 6×6 6/6 in older terminology).
Wire mesh serves the same purpose as rebar, holding cracks tight, but it’s thinner and better suited for thinner slabs or as supplemental reinforcement. In heavy manufacturing applications, mesh alone is often insufficient, and engineers specify it in combination with rebar or fiber reinforcement.
Steel Fiber Reinforcement
Steel fibers are short (typically 1 to 2.5 inches long) pieces of steel mixed directly into the concrete. Dosage rates for manufacturing floors typically range from 34 to 68 pounds per cubic yard of concrete.
Steel fibers improve the concrete’s post-crack behavior, meaning they help distribute loads across cracks instead of allowing them to widen. They also reduce plastic shrinkage cracking during the first few hours after placement. Manufacturing plants benefit from steel fiber reinforcement because it improves impact resistance, which matters when heavy parts get dropped on the floor.
Synthetic Fiber Reinforcement
Synthetic fibers (usually polypropylene or nylon) are added to the concrete mix at rates of 0.75 to 1.5 pounds per cubic yard. These fibers primarily reduce plastic shrinkage cracking during curing, not structural cracking under load.
In manufacturing applications, synthetic fibers are considered supplemental reinforcement. They don’t replace rebar or steel fibers for structural purposes, but they do improve the slab’s early-age performance and reduce surface dusting.
Dowel Bars
Dowel bars are smooth, round steel bars placed across construction joints to transfer loads from one slab panel to the next. When a forklift wheel crosses a joint, dowel bars force both slab edges to deflect equally, preventing the faulting and differential movement that leads to joint spalling.
In manufacturing plants with constant forklift traffic, properly sized and placed dowel bars are one of the most effective ways to extend joint life. Common sizes range from 3/4-inch to 1-1/4-inch diameter depending on slab thickness and expected loads.
Surface Finish and Treatment Terms
Hard-Troweled Finish
The hard-troweled finish is the most common surface finish for commercial and industrial concrete floors. After the concrete is placed and floated (leveled), power trowels repeatedly pass over the surface, compressing and densifying the top layer until it becomes smooth and hard.
In manufacturing plants, a well-executed hard-troweled finish creates a durable wear surface without additional coatings. The quality of the finish depends heavily on timing: the concrete must reach the right firmness before troweling begins, and the crew must complete the process before the concrete becomes too hard to work.
Dry-Shake Surface Hardener
Dry-shake hardeners are granular materials broadcast (shaken) onto freshly placed concrete and troweled into the surface. They come in two main types:
Mineral aggregate hardeners use quartz, emery, or traprock to increase surface abrasion resistance
Metallic hardeners use iron aggregate for maximum wear resistance in heavy industrial applications
These treatments improve the abrasion resistance of the top 1/8 to 3/16 inch of the slab surface. In manufacturing plants where forklift traffic is constant, metallic dry-shake hardeners can extend the floor’s service life by years compared to untreated concrete.
Concrete Densifier / Chemical Hardener
A concrete densifier is a liquid chemical (usually lithium silicate, sodium silicate, or potassium silicate) that penetrates the concrete surface and reacts with calcium hydroxide to form calcium silicate hydrate crystals. These crystals fill the pores and increase surface density.
The result is improved resistance to wear, dusting, and chemical damage. Densifiers are popular in manufacturing plants because they’re applied after the concrete cures (even years later) and don’t create a film that can peel or delaminate. They’re often paired with polished concrete systems or used as a standalone treatment on hard-troweled floors. For a broader understanding of curing and early treatment practices, see our concrete curing contractor guide.
Polished Concrete
Polished concrete is achieved by progressively grinding the surface with finer diamond abrasives, then applying a chemical densifier. The result is a glossy, highly durable surface that resists staining and is easy to clean.
Polished concrete is a great choice for manufacturing facilities that do not require an impervious flooring solution. It works well in dry manufacturing environments like electronics assembly, packaging, and light fabrication. It does not perform well in facilities with standing water, frequent chemical spills, or heavy acid exposure.
Epoxy Floor Coating
Epoxy coatings are two-component (resin plus hardener) systems applied over prepared concrete to create a seamless, chemical-resistant surface. Epoxy floors are the best choice for areas that experience high dampness, standing water, or chemical spills because the coating acts as a sealant that prevents moisture and chemicals from reaching the porous concrete below.
Typical installed costs range from $3 to $12 per square foot for standard epoxy coatings, and $6 to $15 per square foot for epoxy mortars and high-solids systems. Epoxy coatings commonly last 5 to 7 years under normal industrial wear before requiring reapplication.
Polyurethane and Polyaspartic Coatings
Polyurethane coatings offer better UV stability and abrasion resistance than epoxies, making them popular as topcoats over epoxy base layers. Polyaspartic coatings are a subset of polyurethanes that cure much faster, sometimes in as little as 2 to 4 hours, allowing manufacturing operations to resume quickly.
These systems typically cost $6 to $15 per square foot installed and can last 10 to 20 years with proper maintenance. The fast cure time of polyaspartics is particularly valuable in manufacturing plants that can’t afford extended shutdowns.
Urethane Cement / Mortar Flooring
Urethane cement (also called cementitious urethane) is a hybrid system that combines the chemical resistance of urethane with the thermal shock resistance of cement. It’s the go-to flooring for food and beverage manufacturing, pharmaceutical plants, and any facility where thermal cycling, steam cleaning, or aggressive chemicals are part of daily operations.
Urethane cement floors can handle temperatures from well below freezing to above 250 degrees Fahrenheit without delaminating. They’re more expensive than standard epoxy systems but last significantly longer in harsh environments.
Surface Sealer
Sealers are thin, penetrating or film-forming liquids applied to concrete to reduce moisture absorption, improve stain resistance, and reduce dusting. In manufacturing plants, sealers are often the minimum treatment applied to concrete floors, even when a full coating system isn’t justified.
Penetrating sealers (silane, siloxane, or silicate-based) work inside the concrete without changing the surface appearance. Film-forming sealers (acrylic, polyurethane) create a visible layer on top. For manufacturing use, penetrating sealers are generally preferred because they don’t create a surface film that can wear through and peel under forklift traffic.
Floor Performance and Tolerance Terms

Floor Flatness (FF Number)
The FF number quantifies how flat a floor is over short distances, specifically how much the surface elevation changes from one point to the next within a 12-inch span. Higher numbers mean flatter floors.
For manufacturing floors, typical specifications call for FF 35 to FF 45. A standard commercial floor might be FF 25, while a superflat floor for automated systems targets FF 50 or higher. To ensure uninterrupted movement of material handling equipment, many designers specify FF 45 as a minimum for forklift-intensive environments.
Floor Levelness (FL Number)
The FL number measures how level the floor is over longer distances, essentially capturing whether the floor slopes or undulates across the room. Like FF numbers, higher is better.
Manufacturing floors typically require FL 25 to FL 35. For conventional forklift operations, FL 35 is a common specification. In narrow-aisle warehouses with turret trucks that operate at heights of 30 feet or more, even small deviations in floor level can make racking inaccessible.
Our floor flatness and levelness F-number guide explains the testing process and specification process in more detail.
Superflat Floor
A superflat floor (ACI Class 9) meets extremely tight flatness and levelness tolerances, typically FF 50 / FL 50 or higher. These floors are designed for narrow-aisle warehouses, automated storage and retrieval systems (AS/RS), and robotic manufacturing cells where precise vehicle guidance depends on floor surface consistency.
Superflat floors require specialized placement methods, including laser-guided screeds and immediate measurement during construction. They cost significantly more per square foot than standard industrial floors, but for the facilities that need them, there’s no substitute.
Point Load vs. Distributed Load
A point load concentrates weight on a small area (forklift wheels, equipment legs, column bases). A distributed load spreads weight over a large area (pallets sitting flat on the floor, uniform rack loading).
Manufacturing floors must be designed for both, but point loads are almost always the controlling factor. The forklift example is instructive: a 5,000-lb capacity forklift carrying a full load creates about 750 PSI of ground pressure at each front tire contact patch. That’s far more intense than the same total weight spread across a 48 x 40-inch pallet footprint.
ACI 117 Tolerances
ACI 117 is the standard specification for tolerances in concrete construction. It defines acceptable variations in slab thickness, surface regularity, level, and location for different floor applications.
For manufacturing floors, ACI 117 tolerances are referenced alongside FF/FL numbers to ensure the finished floor meets both the surface quality and the dimensional accuracy needed for equipment installation and operation.
Joint Types and Joint Repair Terms
Joints are among the most maintenance-intensive features of any manufacturing plant concrete floor. Understanding joint types and their failure modes saves significant repair costs over a floor’s life.
Control Joint (Contraction Joint)
Control joints (also called contraction joints) are intentional weaknesses cut or formed into the concrete to dictate where shrinkage cracks occur. Rather than letting cracks form randomly, control joints concentrate cracking at predetermined locations where it can be managed.
In manufacturing floors, control joints are typically saw-cut to a depth of 1/4 to 1/3 of the slab thickness within 4 to 12 hours after placement. Joint spacing depends on slab thickness, concrete mix, and environmental conditions, but a common rule of thumb is 24 to 36 times the slab thickness in inches (so an 8-inch slab might have joints at 16 to 24-foot intervals).
Construction Joint
Construction joints occur wherever one concrete pour ends and the next begins. Unlike control joints, which are planned weakness points, construction joints are structural boundaries between separately placed sections.
In large manufacturing plants, construction joints require careful detailing (dowel bars, keyways, or both) to ensure load transfer between adjacent slabs. A poorly constructed construction joint becomes a chronic maintenance problem as forklift traffic pounds the unsupported edges.
Expansion Joint
Expansion joints are full-depth separations in the concrete that allow independent movement between slabs or between the slab and fixed structures (walls, columns, equipment pits). They’re filled with compressible material and sealed to prevent debris infiltration.
Manufacturing floors need expansion joints around building perimeters, equipment foundations, and wherever slabs meet other structural elements. Without them, thermal expansion can build up enough force to crack the slab or damage adjacent structures.
Joint Filler and Polyurea Sealant
Joint fillers are materials placed in saw-cut control joints and construction joints to support the joint edges, keep out debris, and maintain a smooth surface for wheeled traffic. In manufacturing plants, the filler must be hard enough to support forklift wheels but flexible enough to accommodate joint movement.
Polyurea joint fillers are commonly recommended for forklift applications because of their flexibility, fast cure time (often less than an hour), and strong bonding to concrete. Semi-rigid epoxy fillers are another option, offering higher hardness but less flexibility.
Joints should be inspected at least twice a year, or more frequently in high-traffic areas, and refilled as needed.
Armored Joint
An armored joint uses steel angles or plates embedded in the concrete edges on both sides of a joint. The steel protects the joint edges from the impact and abrasion of heavy wheeled traffic.
Armored joints are specified in manufacturing plants where forklift traffic is extremely heavy, particularly at construction joints and expansion joints where edge damage is most likely. They cost more to install but dramatically reduce long-term joint maintenance.
Joint Spalling
Joint spalling is the chipping, crumbling, or breaking away of concrete along joint edges. It’s the single most common floor maintenance issue in manufacturing plants.
The mechanism is straightforward: slabs curl upward at their edges due to differential drying (more on slab curling below). When an edge is no longer supported by the ground, it flexes beneath forklift traffic. When one edge bends down under a wheel load, the adjacent edge gets impacted, and concrete gradually chips away.
ACI standards allow .010 inches of deflection at joints for small-tire forklifts and .020 inches for large-tire forklifts. Exceeding these thresholds accelerates spalling.
Common Defects and Damage Terms
Application of present technology allows only a reduction in concrete floor defects, not elimination. Even with the best floor designs and proper construction, it is unrealistic to expect completely crack-free and curl-free floors. Understanding these defects helps facility managers catch problems early and make informed repair decisions.
Cracking
Cracking is the most common issue with concrete flooring. There are several types:
Shrinkage cracking: Caused by the concrete losing moisture and contracting. Control joints are designed to manage this, but cracks still occur between joints.
Structural cracking: Caused by loads exceeding the slab’s capacity, often due to inadequate thickness, poor subgrade, or unexpected concentrated loads.
Random cracking: Surface cracks caused by rapid drying, improper curing, or poor finishing practices.
In manufacturing plants, the key question isn’t whether cracks will occur but whether they’re structural or cosmetic. Hairline surface cracks in a well-reinforced slab are normal. Cracks that widen over time, show differential elevation, or occur in patterns radiating from equipment foundations suggest structural problems.
For guidance on how durability planning addresses cracking risks, see our commercial concrete durability guide.
Slab Curling
Slab curling occurs when the top and bottom of the slab dry and cool at different rates. The top surface dries faster, shrinking more than the bottom, which causes the slab edges and corners to lift (curl) upward.
Curling creates two problems in manufacturing floors. First, the unsupported edges can crack under forklift traffic. Second, the rocking motion of a curled slab under load accelerates joint deterioration. Curling is measured in thousandths of an inch, and even small amounts create noticeable problems under heavy wheeled traffic.
Spalling
Spalling is the breaking or flaking of the concrete surface, creating rough, pitted areas. It most commonly occurs at joints (see joint spalling above) but can also happen mid-panel from impact damage, freeze-thaw cycles, or corroding reinforcement that expands and pops off the surface layer.
In manufacturing plants, spalling is both a safety hazard (tripping, product damage from jarring) and a maintenance problem that accelerates once it starts. Loose concrete fragments also get picked up by forklift tires and scratch polished or coated surfaces.
Surface Dusting
Dusting is a powdery residue on the concrete surface caused by a weak top layer that abrades under traffic. Causes include contaminated aggregate, excessive fines in the mix, inadequate curing, too much bleed water worked into the surface, or a high water-to-cement ratio.
Dusting is more than cosmetic. In manufacturing environments, concrete dust contaminates products, clogs equipment, and creates respiratory hazards. Chemical densifiers are the most common remedy for existing dusting problems. Preventing dusting starts with proper concrete mix design and curing practices.
Delamination
Delamination occurs when the finished surface layer separates from the concrete below, creating hollow-sounding areas that eventually break apart under traffic. It’s caused by finishing the surface while bleed water or air is still trapped beneath, sealing it in as a weak plane.
In manufacturing plants, delamination often shows up as sudden, large patches of surface failure rather than gradual wear. It’s diagnosed by tapping with a hammer or dragging a chain across the surface and listening for the hollow sound.
Efflorescence
Efflorescence is the white, powdery deposit that forms on concrete surfaces when water carries dissolved salts to the surface and evaporates. It’s typically a cosmetic issue, but in manufacturing plants with coating systems, efflorescence can prevent coatings from bonding properly.
Persistent efflorescence usually indicates ongoing moisture migration through the slab, which points to vapor retarder problems or high groundwater conditions.
Moisture Vapor Emission Rate (MVER)
MVER testing measures how much moisture is migrating through a concrete slab, expressed in pounds per 1,000 square feet per 24 hours. This is critical before installing any coating or flooring system.
Most epoxy and polyurethane coatings require an MVER below 3 to 5 lbs/1,000 sf/24 hrs. Exceeding this threshold causes coating delamination, blistering, and failure. ASTM F1869 (calcium chloride test) and ASTM F2170 (relative humidity probe) are the two standard test methods.
When it comes to industrial concrete flooring, moisture can be a formidable problem. Excess moisture triggers peeling coatings, discoloration, and mold growth. These issues often stem from insufficient vapor barriers or an overly wet concrete mix.
Pop-Outs
Pop-outs are conical fragments that break out of the concrete surface, leaving small craters. They’re caused by aggregate particles near the surface that absorb moisture and expand, typically soft limestone, shale, or clay lumps.
In manufacturing floors, pop-outs are more of a nuisance than a structural issue, but they can catch forklift tires and create rough spots that accumulate debris. Prevention starts with specifying clean, hard aggregate in the mix design.
Slab Thickness & Load Capacity Guidelines
Slab Thickness | Max Forklift Capacity (Loaded) | Recommended Reinforcement | Typical Use Case |
6 Inches | Up to 5,000 lbs | #3 Rebar @ 18″ OC | Light assembly / Staging |
8 Inches | 5,000 – 10,000 lbs | #4 Rebar @ 12″ OC | Heavy manufacturing / CNC shops |
10 Inches | 10,000 – 15,000 lbs | #5 Rebar @ 12″ OC | Press pits / Heavy die storage |
12+ Inches | 15,000+ lbs | Double Mat #5 Rebar | Aerospace / Heavy Tooling |
Load Considerations for Manufacturing Floors
Forklift Tire Pressure and Floor Stress
Understanding how forklifts actually load a floor is essential for proper design. A standard 5,000-lb capacity sit-down counterbalance forklift with a full load concentrates roughly 8,000 to 9,000 lbs on the front axle. Each front tire has a contact patch of only 4 to 6 square inches, creating approximately 750 PSI of ground pressure at the tire contact points.
This is why manufacturing floors fail at joints first. When a forklift wheel crosses a joint, the full concentrated load transfers from one slab edge to the next. Without proper load transfer (dowel bars, aggregate interlock), one edge takes the entire impact.
Cushion-tire forklifts (used indoors on smooth surfaces) actually create higher ground pressures than pneumatic-tire forklifts because their hard rubber tires have smaller contact patches.
Wet vs. Dry Manufacturing Floor Requirements
This operational distinction drives major flooring decisions:
Dry manufacturing (electronics assembly, metal fabrication, packaging) can often use polished concrete or standard densified hard-troweled finishes. The floor doesn’t need to be impervious because liquids aren’t a constant presence.
Wet manufacturing (food and beverage processing, chemical manufacturing, pharmaceutical production) requires flooring systems that tolerate standing water, chemical spills, and aggressive cleaning regimes. Polished concrete, despite being water-resistant, isn’t optimal for sustained moisture presence. Epoxy coatings or urethane cement systems are the better choice because they create a truly impervious barrier that prevents moisture from penetrating into the concrete substrate.
The distinction matters for drainage design too. Wet manufacturing floors need positive slope to drains (typically 1/8 to 1/4 inch per foot), which affects the levelness specifications and construction approach.
Repair and Maintenance Terms
Epoxy Crack Injection
Epoxy crack injection uses low-viscosity epoxy pumped into cracks under pressure to bond the concrete back together and restore structural integrity. It’s effective for tight cracks (typically 0.002 to 0.5 inches wide) in manufacturing floors where the crack needs to be sealed against moisture and chemicals.
This repair method works for both structural and non-structural cracks. Structural epoxy injection can restore the slab to its original load capacity, while flexible polyurethane injection is used for cracks that are still actively moving.
Surface Preparation for Coatings
Surface preparation accounts for 80 to 90% of a floor coating system’s performance. The two most common methods are:
Shot blasting: Propels steel shot at the surface to create a rough profile, measured in Concrete Surface Profile (CSP) numbers. Most manufacturing floor coatings require CSP 2 to 5.
Diamond grinding: Uses rotating diamond-segment discs to mechanically abrade and level the surface. Also used to remove existing coatings and smooth rough areas.
Beyond creating the right profile, surface preparation includes moisture vapor testing, crack repair, and substrate leveling. Skipping or shortcutting any of these steps is the most common reason floor coating systems fail prematurely.
Slab Jacking / Foam Jacking
Slab jacking raises settled or sunken slab sections by pumping material (cement grout for traditional mud jacking, polyurethane foam for foam jacking) through holes drilled in the slab. The material fills voids beneath the slab and lifts it back to grade.
In manufacturing plants, foam jacking is generally preferred because it cures faster (often within minutes), adds minimal weight to the subgrade, and allows operations to resume the same day. It’s effective for addressing differential settlement that creates trip hazards and impedes forklift traffic.
Diamond Grinding
Diamond grinding uses a machine with multiple diamond-tipped blades to shave the concrete surface to a uniform plane. It removes bumps, joint faulting, and minor surface irregularities.
In manufacturing floors, diamond grinding is commonly used to correct flatness issues that affect forklift operation, to prepare surfaces for coating application, or to remove damaged surface layers before resurfacing.
Concrete Resurfacing / Overlay
Resurfacing involves applying a thin layer of new material (polymer-modified cement, epoxy mortar, or self-leveling compound) over existing concrete to restore a smooth, functional surface. Overlay thickness typically ranges from 1/4 inch to 2 inches.
This approach makes sense when the existing slab is structurally sound but the surface is worn, spalled, or uneven. It’s significantly less disruptive and expensive than full replacement.
Full-Depth Slab Replacement
Full-depth replacement means removing the existing slab down to the subgrade and pouring new concrete. It’s the last resort, used when the existing slab is too damaged, too thin, or too weak to support the manufacturing operation.
In an active manufacturing plant, full-depth replacement is done in sections to minimize production disruption. Each section must be able to carry full traffic loads before the next section is removed.
Partial-Depth Repair
Partial-depth repair removes only the damaged portion of the slab surface (typically the top 2 to 4 inches) and replaces it with a repair material (usually rapid-set concrete or epoxy mortar). It’s the most common repair for joint spalling and localized surface damage.
This technique preserves the structural capacity of the lower slab while restoring the surface. Properly executed partial-depth repairs can last 10 or more years in heavy manufacturing environments.
Equipment Foundation / Machine Pad
Equipment foundations (also called machine pads) are thickened, specially reinforced concrete sections that support heavy or vibration-producing manufacturing equipment. They’re designed independently from the floor slab to isolate vibration and handle the specific static and dynamic loads of the machinery.
Designing an equipment foundation requires understanding the machine’s weight, center of gravity, operating vibration frequencies, and anchorage requirements. The foundation’s size, depth, and reinforcement are all calculated from these inputs. In some cases, the equipment foundation is physically separated from the surrounding floor slab by an isolation joint to prevent vibration transfer.
Industrial Floor Coating Cost Ranges
Coating system costs vary by region, but these approximate installed prices per square foot give a useful comparison:
System | Cost per Sq Ft | Typical Lifespan |
|---|---|---|
Epoxy coating (standard) | $3 to $12 | 5 to 7 years |
Epoxy mortar / high-solids | $6 to $15 | 7 to 10 years |
Polyurethane / polyaspartic | $6 to $15 | 10 to 20 years |
Cementitious overlay | $5 to $12 | 10 to 20 years |
Polished concrete | $3 to $12 | 10 to 20+ years |
Urethane cement | $10 to $20 | 15 to 20+ years |
Epoxy terrazzo | $20 to $40 | 20+ years |
Properly specified and installed systems typically deliver 10 to 20+ years of service depending on traffic intensity, chemical exposure, and maintenance practices. The cheapest option upfront is rarely the most economical over the floor’s life.
Preventive Maintenance for Manufacturing Concrete Floors
Maintaining a manufacturing plant floor is cheaper than replacing one. A basic preventive maintenance program includes:
Regular joint inspections: Check all joints at least twice per year (quarterly in heavy-traffic areas). Refill or repair damaged joint filler before edge spalling begins.
Daily cleaning: Remove debris, metal shavings, and chemical spills promptly. Abrasive debris under forklift tires acts like sandpaper on the floor surface.
Crack monitoring: Mark and date new cracks. Measure width periodically. Cracks that widen or show differential movement need professional evaluation.
Coating maintenance: Recoat high-wear areas before the coating wears through completely. Spot repairs are far less expensive than full recoating.
Drainage maintenance: Keep floor drains clear and functioning, particularly in wet manufacturing environments.
Equipment pad inspection: Check for settlement, cracking, or anchor bolt loosening around equipment foundations.
When to Call a Contractor
Some floor problems are maintenance tasks. Others require professional assessment and repair. Call a contractor when:
Cracks are widening, multiplying, or showing elevation differences across the crack
Joints are spalling despite regular filler maintenance
Slabs have settled or heaved, creating uneven surfaces
Equipment foundations show cracking or settlement
Coating systems are delaminating across large areas (not just normal wear)
A new manufacturing line installation requires equipment pads or floor modifications
Wright Construction specializes in industrial concrete maintenance, including industrial joint repairs, concrete slab repairs for heavy-duty surfaces, epoxy crack and surface repairs, equipment foundation and pad installation, and dock leveler pit construction. With offices in Nashville, Birmingham, Memphis, Chattanooga, and Huntsville, Wright’s crews serve manufacturing facilities across the Southeast.
If your manufacturing plant concrete floors need evaluation or repair, contact Wright Construction to discuss your project with an experienced industrial concrete team. Wright also handles the site services that support floor construction, including drainage systems, stone base installation, and subgrade preparation.
Frequently Asked Questions
How thick should a manufacturing plant concrete floor be?
Most manufacturing floors require a minimum of 6 inches, with 8 inches being standard for facilities with regular forklift traffic. Heavy manufacturing with large equipment or high-frequency heavy forklift use may require 10 to 12 inches. The right thickness depends on the specific loads, soil conditions, and operational requirements of the facility.
What PSI concrete is best for a manufacturing floor?
Industrial floors typically specify 4,000 to 5,000 PSI compressive strength. Higher isn’t automatically better. A 5,000 PSI mix generates more heat during curing, shrinks faster, and can crack more aggressively than a 3,500 PSI mix if not managed properly. The right PSI depends on your load requirements and your contractor’s ability to handle the mix.
Why do manufacturing floors crack even when they’re designed correctly?
Concrete shrinks as it cures, losing approximately 1/16 inch per 10 feet. Control joints are designed to concentrate this cracking at planned locations, but some cracking between joints is normal and expected. ACI 302.1R explicitly states that eliminating cracking and curling entirely is unrealistic with current technology. Reinforcement holds cracks tight so they don’t affect floor performance.
How often should joints in a manufacturing floor be inspected?
At minimum, twice per year. High-traffic areas, particularly main forklift aisles and dock areas, should be inspected quarterly. Joint deterioration accelerates once it starts, so catching damaged filler or early-stage spalling before it progresses saves significant repair costs.
What’s the difference between a superflat floor and a standard industrial floor?
A standard industrial floor might be specified at FF 35 / FL 25, meaning moderate flatness and levelness suitable for conventional forklift operations. A superflat floor targets FF 50 / FL 50 or higher, meeting the tight tolerances needed for narrow-aisle turret trucks, automated guided vehicles, and robotic systems. Superflat floors require specialized construction methods and cost significantly more.
Can an existing manufacturing floor be upgraded with a coating system?
Yes, but surface preparation is critical. Shot blasting or diamond grinding must create the proper profile, and moisture vapor testing must confirm the slab is dry enough for the chosen coating. Surface preparation accounts for 80 to 90% of a coating system’s long-term performance. Skipping this step is the most common reason coatings fail.
How long do manufacturing floor coating systems last?
It depends on the system and the environment. Standard epoxy coatings last 5 to 7 years under normal industrial wear. Polyurethane and polyaspartic systems often last 10 to 20 years. Polished concrete and cementitious overlays can exceed 20 years with proper maintenance. Urethane cement systems in harsh wet environments typically deliver 15 to 20 years of service.
What causes concrete floor dusting in a manufacturing plant?
Dusting results from a weak surface layer that abrades under traffic. Common causes include too much water in the mix, finishing while bleed water is still on the surface, inadequate curing, and contaminated aggregate. Chemical densifiers are the standard remedy for existing floors. Prevention requires proper mix design and curing practices during construction.