
TLDR
Reinforced concrete construction is the process of building concrete members with embedded steel reinforcement so that concrete and steel act together to resist compression, tension, bending, and shear. It is the structural backbone of commercial and industrial buildings, from foundations and pile caps to elevated slabs, columns, walls, and tilt panels. This glossary explains the field vocabulary that commercial property owners, general contractors, and facility managers will encounter during preconstruction, estimating, pre-pour inspections, and construction execution.
Quick Answer
Reinforced concrete construction is the process of combining concrete with embedded steel reinforcement so both materials work together structurally. Concrete resists compressive forces while steel resists tension and bending. The result is a stronger structural system capable of supporting commercial buildings, warehouses, industrial facilities, bridges, retaining walls, foundations, elevated slabs, and heavy equipment.
Most reinforced concrete projects follow the same sequence:
1. Structural design
2. Formwork installation
3. Reinforcement placement
4. Pre-pour inspection
5. Concrete placement
6. Consolidation
7. Finishing
8. Curing
9. Testing and inspection
For commercial projects, proper reinforcement placement and concrete cover are just as important as concrete strength because they directly affect durability, structural capacity, and long-term maintenance costs.
What Reinforced Concrete Construction Means
Reinforced concrete construction is the building of concrete structural members with embedded reinforcement, usually steel rebar or welded wire reinforcement, positioned so the concrete and steel work as a composite system. The American Concrete Institute defines reinforced concrete as structural concrete reinforced with no less than the minimum amount of prestressing steel or nonprestressed reinforcement required by the applicable building code. ACI defines reinforcement itself as bars, wires, strands, fibers, or other slender elements embedded in concrete so they act together to resist forces.
In plain language: concrete handles squeezing loads well, and steel handles pulling and bending forces well. Reinforced concrete puts both materials where each performs best.
This is different from plain concrete, which ACI defines as concrete with no reinforcement or less than the minimum amount specified for reinforced concrete. Plain concrete can work for some nonstructural or lightly loaded applications, but reinforced concrete is required when the member must carry structural loads, resist bending or tension, control cracking, or withstand commercial and industrial service conditions.
Planning a reinforced concrete scope for a commercial or industrial project? Contact Wright Construction to discuss the scope, schedule, and site conditions.
Why Concrete Needs Reinforcement
Concrete is strong in compression but weak in tension. A concrete beam loaded from above will develop compression on top and tension on the bottom. Without reinforcement, the tension side cracks and the beam fails. Steel reinforcement placed in the tension zone carries those forces, allowing the beam to perform structurally.
ACI explains that reinforced concrete commonly uses deformed steel bars or welded wire fabric embedded in fresh concrete, with the steel providing tensile strength where the concrete is in tension. In columns and walls, reinforcement also supplements compression capacity and provides confinement. In beams, stirrups and ties add shear resistance.
The types of reinforcement are not interchangeable. Rebar, welded wire reinforcement, post-tensioning strands, and fibers each serve different structural purposes. The project drawings and specifications control what reinforcement is required. Substituting fiber for engineered rebar, or cutting lap lengths to make bars fit, are not field decisions. They require engineering review. For a breakdown of concrete reinforcement types, Wright has a dedicated guide.
How Reinforced Concrete Works
Concrete and reinforcing steel behave as a composite structural system because the concrete bonds tightly to the deformed ribs on reinforcing bars.
When loads are applied:
Force | Concrete | Steel |
|---|---|---|
Compression | Excellent | Good |
Tension | Poor | Excellent |
Bending | Limited | Excellent |
Shear | Moderate | Reinforcement provides resistance |
Cracking | Cracks | Reinforcement limits crack width |
Where Reinforced Concrete Is Used in Commercial Construction

Reinforced concrete construction shows up in nearly every structural and heavy-duty element of a commercial or industrial building. Here are the most common applications:
Footings and foundations. Spread footings, continuous footings, and mat foundations transfer building loads into the ground. Reinforcement helps these members resist bending from soil pressure and concentrated column loads.
Pile caps. These thick reinforced concrete elements distribute column or wall loads into driven or drilled piles. Pile caps are often congested with heavy bars, dowels, and pile steel, making placement and consolidation planning critical.
Grade beams. Reinforced concrete beams at or near grade level that stiffen foundations or support overlying construction. They are a standard term in most foundation packages.
Slabs-on-grade. Ground-supported slabs for warehouses, manufacturing plants, truck courts, and equipment areas. Reinforcement helps control cracking and supports concentrated loads from forklifts, racking, and equipment. For facilities with heavy traffic, forklift traffic concrete design involves specific thickness, joint, and reinforcement considerations.
Slabs on metal deck. Elevated composite floor systems in commercial buildings where concrete is placed over corrugated metal deck. Reinforcement, deck support, shoring, and strength timing affect schedule.
Post-tension slabs. A form of prestressed reinforced concrete where tendons are tensioned after the concrete reaches required strength. Post-tensioning allows longer spans and thinner slabs in many commercial structures.
Structural walls, columns, and beams. The primary vertical and horizontal load-carrying members of a building. Columns require longitudinal bars and ties or spirals for confinement. Walls require reinforcement for gravity, lateral, and soil loads. Beams require tension steel, and often shear reinforcement. Wright has a detailed guide on concrete beam construction methods for readers interested in that specific element.
Elevator pits. Reinforced below-grade concrete elements requiring water control, structural capacity, and dimensional precision.
Tilt panels. Concrete wall panels cast horizontally on a casting slab, reinforced, cured, then lifted and braced into their final vertical position. Tilt-up construction is common for warehouses and distribution centers across the Southeast. Wright’s guide on tilt-up concrete construction covers the process, costs, and benefits.
Industrial equipment pads and foundations. Reinforced pads designed for concentrated loads, vibration, and anchorage requirements from heavy equipment.
Dock leveler pits, truck ramps, and wash bays. Reinforced concrete areas exposed to impact, turning, braking, chemical exposure, and heavy industrial traffic. These elements take a beating and depend on correct reinforcement, cover, and joint detailing for long-term performance.
Types of Reinforced Concrete Construction
Cast-in-Place Concrete
Definition
Advantages
Typical uses
Precast Concrete
Definition
Advantages
Limitations
Tilt-Up Concrete
Definition
Advantages
Typical buildings
Post-Tensioned Concrete
Definition
Advantages
When used
Reinforced Masonry
Brief explanation
The Reinforced Concrete Construction Process
Reinforced concrete construction is a system, not a single step. It includes engineering, steel procurement and placement, formwork, concrete delivery and placement, consolidation, finishing, curing, and inspection. Each phase depends on the one before it.
Design, Drawings, and Rebar Detailing
The engineer of record designs each reinforced concrete member, specifying bar sizes, spacing, cover, lap lengths, and connection details. Those design requirements are translated into shop drawings and bar bending schedules that tell the fabricator exactly what to produce and the field crew exactly where each bar goes.
CRSI explains that rebar markings identify the producing mill, bar size, type of steel, and grade. ASTM A615 covers deformed and plain carbon-steel bars for concrete reinforcement and lists minimum yield strength levels including Grade 40, Grade 60, Grade 80, and Grade 100.
LinkedIn rebar detailing practitioners repeatedly emphasize that approved shop drawings, clear bar bending schedules, and coordination between rebar, formwork, and MEP penetrations reduce RFIs, fabrication mistakes, and field rework. One practitioner noted that concrete contractors lose time not on the pour itself, but on uncertainty from late rebar drawings, unclear details, and last-minute design changes. Good detailing identifies congestion, anchorage issues, and constructability problems before rebar reaches the site. For a deeper look at engineering considerations, see Wright’s guide on structural concrete design.
Formwork and Layout
Formwork is the temporary mold and support system that holds fresh concrete in the correct shape until the concrete can support itself. ACI defines formwork as the total system of support for freshly placed concrete, including the sheathing that contacts concrete plus all supporting members, hardware, and bracing. ACI defines falsework as the temporary structure erected to support work during construction, which is critical for elevated slabs and beams.
Formwork is not just “wood around the concrete.” It controls dimensions, alignment, surface finish, safety, and the lateral pressure exerted by fresh concrete. Poorly aligned or inadequately braced forms create dimensional problems, blowouts, and safety hazards. Wright’s concrete formwork systems guide covers the types of systems used in commercial work.
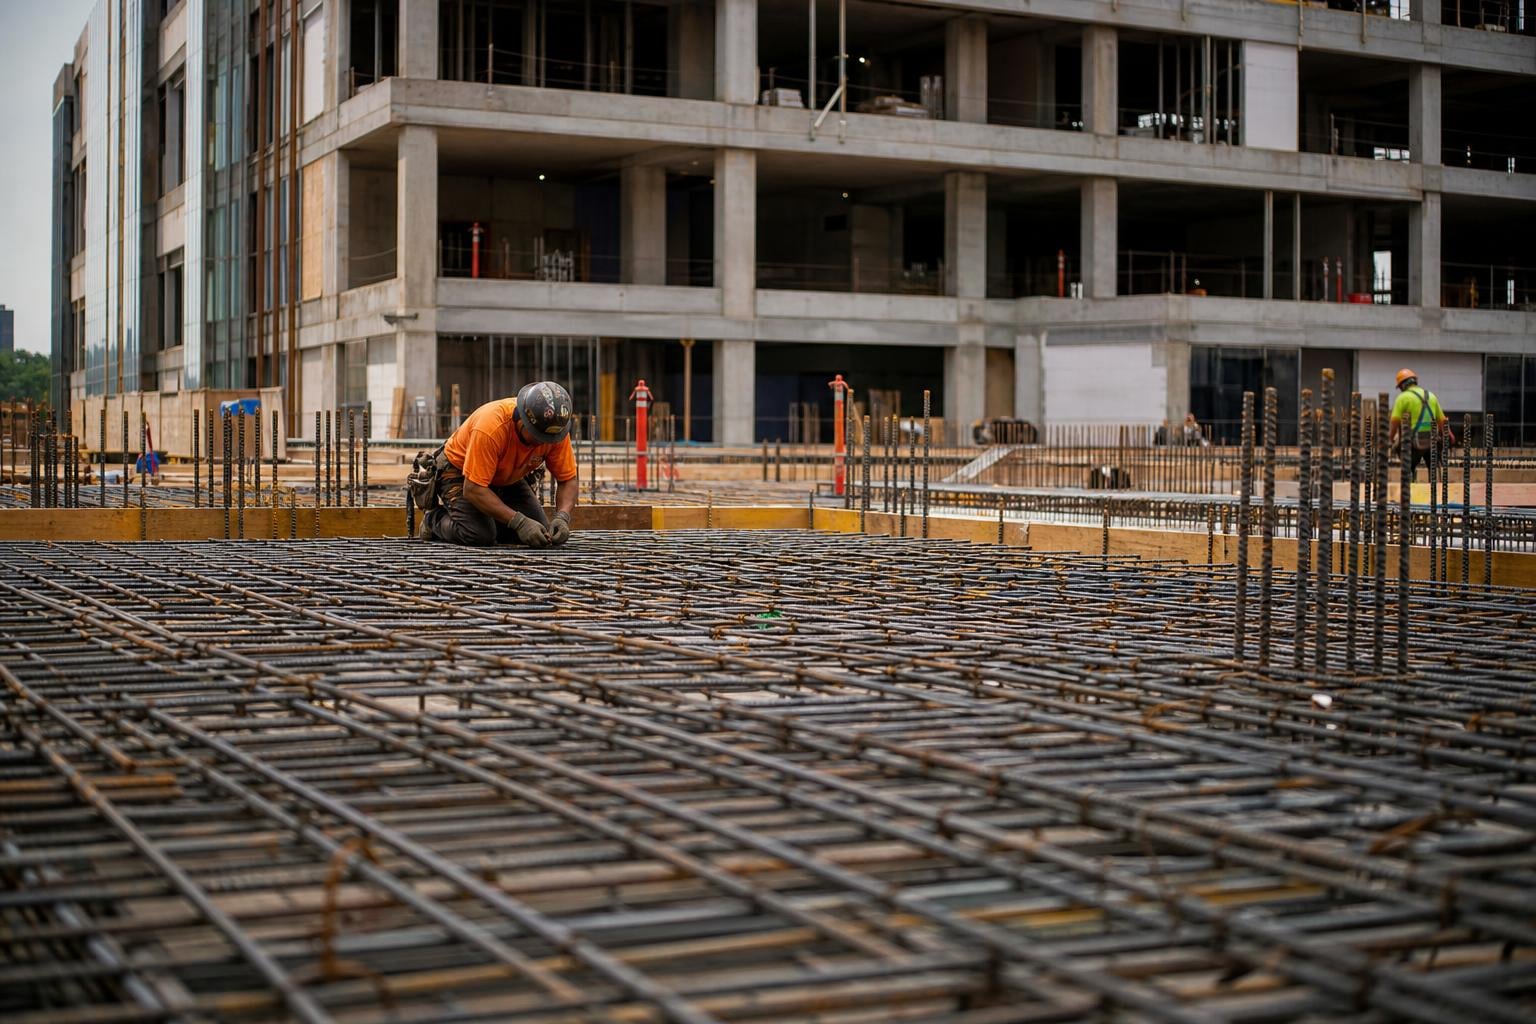
Reinforcement Placement
This is where reinforced concrete construction succeeds or fails. Reinforcement must be:
The correct size and grade
At the correct spacing
At the correct elevation
Properly tied and supported on chairs, spacers, or bolsters
Clean enough to bond with the concrete
Kept off the soil and away from form faces to maintain required cover
ACI defines concrete cover as the distance between the outermost surface of embedded reinforcement and the nearest outer concrete surface. ACI’s FAQ notes that the 3-inch minimum cover requirement for concrete cast against and permanently in contact with ground is partly about corrosion protection but mainly about constructability for those elements.
Practitioners on Reddit’s concrete and inspection forums repeatedly flag “rebar sitting on dirt” as one of the most common field failures. One inspector noted that the “we’ll lift it during the pour” approach does not reliably work because bars sink or get stepped down under foot traffic and concrete weight. The practical fix is proper chairs and supports installed before placement, verified before the first truck arrives.
Types of Reinforcement Used in Commercial Construction
Reinforcement Type | Primary Purpose | Common Applications |
|---|---|---|
Deformed Rebar | Structural strength | Foundations, beams, columns |
Welded Wire Reinforcement | Crack control | Slabs |
Fibres | Shrinkage control | Industrial floors |
Post-Tension Tendons | Long-span slabs | Parking garages |
Epoxy-Coated Rebar | Corrosion resistance | Marine structures |
Stainless Steel Rebar | Extreme corrosion environments | Wastewater plants |
GFRP Bars | Non-corrosive reinforcement | Chemical plants |
Embeds, Sleeves, Blockouts, and Anchor Bolts
Before concrete is placed, all items that will be cast into the member must be in position: anchor bolts, embedded plates, pipe sleeves, blockouts for penetrations, and MEP coordination items. These details are easy to miss and impossible to add once concrete hardens.
Pre-Pour Inspection
The pre-pour inspection is the last chance to verify everything before reinforcement and embeds become permanently hidden. Most competitor pages skip this topic, but it is one of the most important steps in reinforced concrete construction.
A pre-pour inspection should verify:
The correct drawing revision is being used
Reinforcing steel tags and certifications have been checked
Bar size, grade, spacing, and quantity match the drawings
Chairs, spacers, and bolsters are installed
Cover is maintained at all faces
Lap splices and development lengths match the details
Dowels, hooks, and anchorages are correct
Forms are aligned, braced, clean, and sealed
Subgrade or base has been accepted
Anchor bolts, embeds, sleeves, and blockouts are coordinated
MEP penetrations are coordinated
Placement route and access are planned
Consolidation and vibration plans are ready
Weather and curing plans are ready
Required inspection signoffs are complete
Concrete delivery schedule is confirmed
Practitioners on Reddit’s ConstructionManagers forum stress that heavy civil and structural concrete pre-pour checklists should be customized to the governing specifications, with hold points and signoff boxes for QA/client and superintendent checks. A generic internet checklist is a starting point, not a substitute for project-specific documentation.
One scheduling note worth highlighting: a Reddit construction thread about an inspector arriving late before a pour revealed the real tension between trucks, inspections, batch time, and weather. Several practitioners recommended completing inspections the day before the pour where possible. Do not schedule concrete delivery until required pre-pour inspections and corrections are realistically complete.
For a broader planning framework, Wright’s commercial concrete project planning checklist walks through scoping, scheduling, and coordination.
Concrete Placement
ACI defines placement as the process of placing and consolidating concrete, and notes that it is often inappropriately called “pouring.” The technical term is placement, though most people on a commercial jobsite will still say “pour.”
The Portland Cement Association advises placing concrete as close as possible to its final position and warns against dumping separate piles and moving them horizontally. Concrete should flow into and around reinforcement, not be pushed or dragged through a congested cage.
Consolidation and Vibration
Freshly placed concrete contains entrapped air voids. Consolidation uses mechanical energy (typically internal vibrators) to eliminate those voids, stone pockets, and honeycomb so the concrete fully surrounds the reinforcement.
ACI warns that if a typical mixture hardens without adequate consolidation, the result can include large voids, lower strength, higher permeability, and reduced durability. The consolidation method depends on the mixture, placing conditions, formwork, reinforcement density, and workability. Stiff mixtures need more vibration. Highly plastic mixtures need less. Self-consolidating concrete is designed to flow without mechanical vibration.
Practitioners on Reddit’s StructuralEngineering forum discussing congested reinforcement (pile caps, transfer slabs, beam-column joints) recommend addressing congestion before construction through design changes, smaller aggregate, self-consolidating concrete where appropriate, and a documented placement and vibration plan. One practitioner noted that “15 minutes” with the engineer during preconstruction can save days of RFI time during construction.
Curing and Protection
Concrete does not get stronger because it dries faster. It gets stronger when it is protected long enough for hydration to develop strength and durability.
ACI defines curing as maintaining moisture and temperature conditions in freshly placed concrete so hydration reactions can occur and potential properties can develop. ACI notes that internal relative humidity above 80% and temperatures above 50 degrees F are necessary for continued strength-gaining reactions.
Poor curing reduces surface durability, increases cracking risk, and shortens service life. This is especially damaging for slabs, pavements, truck courts, industrial floors, and exterior concrete in the Southeast, where hot and windy conditions can accelerate moisture loss. Wright’s guide on commercial concrete curing covers methods, timing, and weather considerations in more detail.
Testing and Documentation

Field testing typically includes slump or consistency, air content when specified, concrete temperature, and casting test cylinders. Standard-cured specimens are used to determine whether the concrete supplied to a project complies with specified strength requirements. Field-cured cylinders estimate in-place strength and are useful for form removal and post-tension timing, but they are not used in place of standard-cured cylinders for acceptance.
NRMCA notes that a strength test result is typically the average of two cylinders tested at the same age, typically 28 days. ACI 318 acceptance criteria require that the running average of three consecutive strength tests be at least the specified strength, and each individual result be at least f’c minus 500 psi (or at least 0.90 f’c when f’c is 5,000 psi or higher).
When low strength is suspected, core tests from the hardened concrete can provide additional information about in-place conditions.
Common Reinforced Concrete Tests
Test | Purpose | When Performed |
|---|---|---|
Slump Test | Workability | Every truck |
Air Content | Freeze-thaw durability | During placement |
Temperature | Placement compliance | During delivery |
Compression Cylinders | Strength verification | Placement + 7/28 days |
Core Testing | Verify in-place strength | If strength is questioned |
Rebound Hammer | Surface assessment | Existing concrete |
Ground Penetrating Radar | Locate reinforcement | Existing structures |
Reinforced Concrete Construction Timeline
Phase | Typical Duration |
|---|---|
Engineering | 2–8 weeks |
Rebar Fabrication | 1–3 weeks |
Formwork | Several days |
Reinforcement Installation | 1–5 days |
Concrete Placement | 1 day |
Initial Set | 24 hours |
Form Removal | Varies by design |
70% Strength | Around 7 days |
Design Strength | 28 days |
Common Reinforced Concrete Problems
Reinforced concrete problems are almost always easier to prevent than to fix. Once concrete hardens, the reinforcement is hidden. Here are the issues that cause the most trouble on commercial projects.
Rebar in the wrong location. Correct bar size in the wrong position is still a defect. Bars that are too high, too low, or at the wrong spacing may not provide the structural performance the engineer designed.
Missing or insufficient cover. If reinforcement is too close to the concrete surface, moisture and chlorides reach the steel faster, accelerating corrosion. Cover also affects fire resistance.
Rebar sitting on dirt. This remains one of the most common field failures. Without chairs or spacers, reinforcement ends up at the bottom of the form rather than at the designed elevation. Reddit inspectors are blunt about this: if the steel is not supported before the pour, do not assume it will end up in the right place.
Reinforcement congestion. Too many bars in a tight space (pile caps, beam-column joints, transfer slabs, wall boundary zones) can prevent concrete from flowing through the cage and consolidating around the bars. The result is voids, poor bond, and hidden defects.
Honeycombing. Voids left between coarse aggregates due to inadequate consolidation. Small surface voids may be cosmetic, but honeycombing around reinforcement, deep voids, or exposed steel in structural members should be evaluated by qualified professionals.
Cold joints. Unplanned interfaces between concrete placements where fresh concrete is placed against concrete that has already begun to set. Cold joints can create weak planes with reduced bond and potential water infiltration.
Poor curing. Insufficient moisture retention or temperature protection during the early hardening period. Can reduce strength development, increase surface cracking, and compromise long-term durability.
Exposed rebar and corrosion. When cover is lost through spalling, cracking, or honeycombing, reinforcement corrodes. Corroding steel expands, which causes more spalling, which exposes more steel. The cycle accelerates.
Failed strength tests. Low cylinder breaks trigger investigation, potential core testing, and possible remediation. Failed tests can delay schedules and increase costs.
Unapproved field modifications. Cutting lap lengths short, moving bars to avoid conflicts, or welding rebar without specification approval are field shortcuts that can compromise structural integrity. LinkedIn rebar detailing practitioners emphasize that fit-up problems should be solved through engineering and detailing coordination, not by cutting steel short.
Reinforced Concrete Safety Considerations
Two OSHA requirements are directly relevant to reinforced concrete construction work.
Rebar impalement. OSHA requires that protruding reinforcing steel be guarded whenever employees could fall into or onto it and be impaled. This applies to exposed dowels, vertical bars, wall reinforcement, and slab/footing steel before placement. Rebar caps or other protective measures are required.
Silica exposure. Cutting, drilling, or grinding concrete generates respirable crystalline silica dust. OSHA’s construction silica standard requires exposure controls including a written plan, a competent person, training, and medical exams in certain cases. OSHA notes that applying water to a saw blade when cutting concrete substantially reduces airborne dust.
Weather and Reinforced Concrete in the Southeast
Memphis, Nashville, Chattanooga, Birmingham, Huntsville, and much of the Southeast experience temperature extremes that affect reinforced concrete construction quality.
Hot weather. ACI 301 and ACI 305.1 limit maximum concrete temperature to 95 degrees F at discharge unless a higher maximum is approved before placement. High temperatures accelerate setting, increase water demand, and raise cracking risk. Evaporation, timing, and curing coordination all become more critical.
Cold weather. ACI defines cold weather concreting as periods when the average daily ambient temperature falls below 40 degrees F for more than three successive days. Cold-weather practices aim to prevent early freezing damage, allow required strength development, and maintain curing conditions. Even a brief cold snap in a Southern winter can affect slab quality if the crew is not prepared.
When to Call a Commercial Concrete Contractor
Reinforced concrete construction is not a DIY scope. It requires coordination between engineers, detailers, concrete suppliers, inspectors, and experienced field crews. Consider contacting a commercial concrete contractor when your project involves:
New structural concrete for foundations, pile caps, grade beams, walls, columns, or beams
Slab-on-grade for warehouse, manufacturing, or distribution center floors
Slab-on-metal deck or post-tension slab construction
Tilt panel construction for industrial or commercial buildings
Elevator pit construction
Equipment foundations, generator pads, or industrial pads
Dock leveler pits, truck ramps, or wash bays
Industrial slab repair with exposed rebar, spalling, or honeycombing
Projects requiring concrete work coordinated with asphalt, drainage, ADA, or site work
Wright Construction provides commercial and industrial concrete services across the Southeast, with offices in Memphis, Nashville, Chattanooga, Birmingham, and Huntsville. As a multi-trade contractor handling structural concrete, concrete paving, asphalt, site work, and ADA remediation, Wright can reduce the coordination burden when multiple scopes overlap on the same project.
For warehouse and distribution center work specifically, Wright’s guide on warehouse concrete floors covers installation and repair considerations.
Ready to scope a reinforced concrete project? Contact Wright Construction to start the conversation before the pour date is on the calendar.
Reinforced Concrete vs Plain Concrete
Feature | Reinforced Concrete | Plain Concrete |
|---|---|---|
Steel reinforcement | Yes | No |
Tensile strength | High | Low |
Crack resistance | Better | Poor |
Structural use | Yes | Limited |
Heavy loads | Yes | Limited |
Commercial buildings | Yes | Rare |
Reinforced Concrete vs Structural Steel
Characteristic | Reinforced Concrete | Structural Steel |
|---|---|---|
Fire resistance | Excellent | Requires protection |
Initial cost | Lower | Higher |
Construction speed | Moderate | Fast |
Maintenance | Lower | Higher |
Durability | Excellent | Excellent when protected |
Typical commercial use | Warehouses, foundations, parking structures | Industrial buildings, long-span structures |
Frequently Asked Questions
What is reinforced concrete construction?
Reinforced concrete construction is the process of building concrete members with embedded steel reinforcement (typically rebar or welded wire reinforcement) so the concrete and steel act together to resist compression, tension, bending, shear, and cracking. It is governed by applicable building codes, project specifications, and the engineer of record.
Why is steel used in concrete?
Concrete handles compression well but is weak in tension. Steel reinforcement provides the tensile and bending capacity that concrete alone cannot. In columns, reinforcement also supplements compression strength and provides confinement. In beams, stirrups and ties add shear resistance.
What is concrete cover and why does it matter?
Concrete cover is the distance from the outer surface of embedded reinforcement to the nearest concrete surface. It protects the steel from moisture, chlorides, and fire exposure. Insufficient cover accelerates corrosion, which causes spalling, which exposes more steel in a destructive cycle.
What is a pre-pour inspection?
A pre-pour inspection is the verification of reinforcement, formwork, embeds, cover, subgrade, and other details before concrete placement. It is the last opportunity to confirm that everything is in the right position because reinforcement becomes permanently hidden once concrete is placed.
What causes honeycombing in reinforced concrete?
Honeycombing results from inadequate consolidation, poor mix workability, leaking forms, reinforcement congestion, or improper placement. It creates voids between coarse aggregates that can reduce cover protection, lower strength, and increase permeability.
Can fiber reinforcement replace rebar?
Not automatically. Fibers may be specified for crack control or specific performance reasons, but they do not substitute for engineered rebar or welded wire reinforcement unless the project drawings and specifications explicitly allow it. The engineer of record controls that decision.
What is the difference between reinforced concrete and post-tensioned concrete?
Post-tensioned concrete is a type of prestressed reinforced concrete where high-strength steel tendons are tensioned after the concrete reaches required strength. This compresses the concrete and allows longer spans and thinner slabs. Conventional reinforced concrete uses passive rebar that is not tensioned. Both systems use reinforcement, but the design, installation, and field precautions (especially for coring and cutting) are different.
How long does reinforced concrete need to cure?
Curing duration depends on the mix, member type, weather conditions, and project specifications. The key principle is that concrete needs sustained moisture and temperatures above 50 degrees F for hydration to continue developing strength and durability. Most acceptance testing is based on 28-day strength results, but the structure may need protection for a shorter or longer period depending on conditions and requirements.