
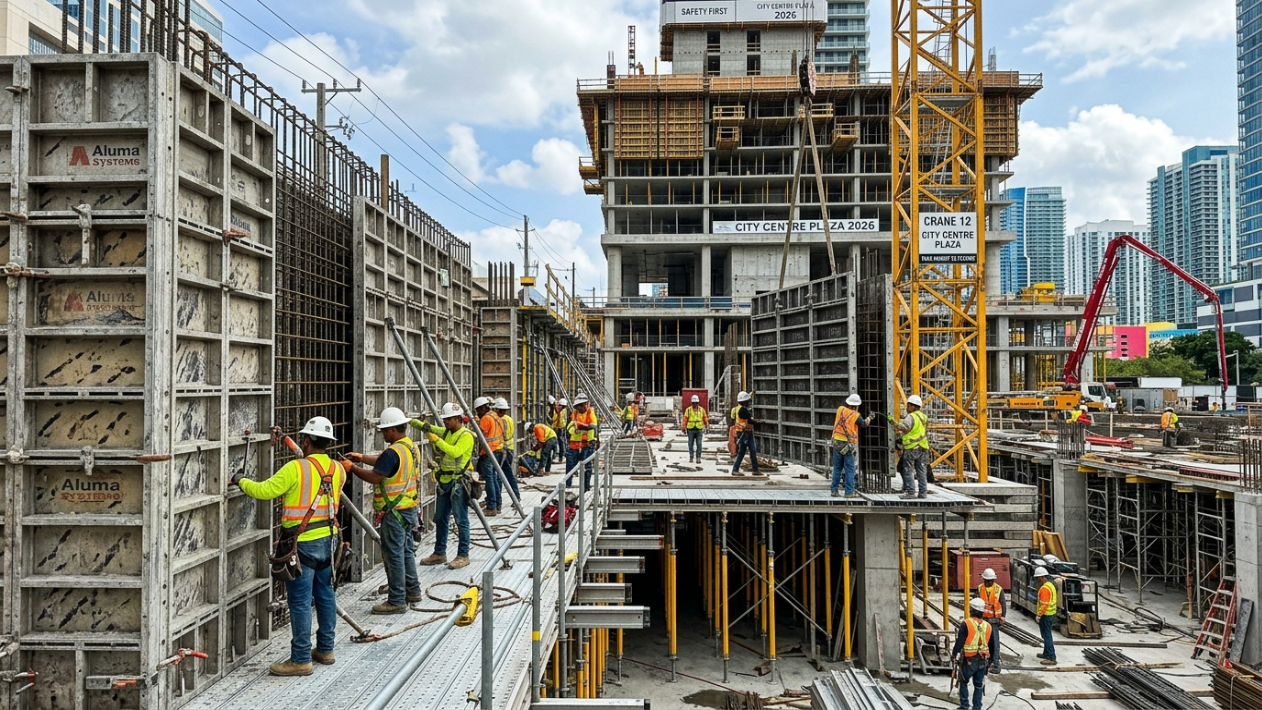
Concrete is the backbone of modern construction, but it starts as a liquid. To give it shape, strength, and purpose, you need formwork. Think of it as a temporary mold that holds fresh concrete in place until it hardens and can support itself. Understanding the different concrete formwork systems available is crucial for the success of any project, impacting everything from the budget and timeline to the final quality and safety of the structure.
For expert contractors like Wright Construction Company, mastering these systems is part of the job. This guide breaks down everything you need to know, from traditional timber setups to the high tech systems shaping the future of construction.
At a Glance: 2026 Concrete Formwork Comparison
The best formwork system depends on repetition and budget. For custom residential projects, Plywood/Timber is most cost-effective. For high-rise commercial builds, Aluminum or Steel systems provide the lowest cost-per-use due to 100+ reuses. ICFs are the 2026 standard for energy-efficient, disaster-resilient foundations, while 3D-printed formwork is gaining traction for complex architectural geometries.
The Fundamentals of Formwork
Before diving into specific types, let’s cover the basics. What makes a formwork system good, and how do different job site approaches compare?
What is Formwork?
At its core, formwork is a temporary structure or mold used to contain poured concrete and shape it to the correct dimensions. It’s sometimes called shuttering, especially when referring to the panels that directly contact the concrete. These molds can be made from a variety of materials, including wood, steel, aluminum, and plastic. The primary job of any formwork system is to hold the heavy, wet concrete without bulging, leaking, or collapsing.
Essential Formwork Requirements
For any concrete formwork systems to be effective and safe, they must meet several key criteria:
Strength and Stability: The formwork must be strong enough to support all loads, including the weight of the concrete, reinforcement, workers, and equipment, without bending or breaking.
Rigidity: It must be rigid enough to hold its shape under pressure, ensuring the final concrete structure has accurate dimensions and alignment. Excessive deflection can ruin a pour.
Leak Proof Joints: The connections between panels must be tight to prevent cement paste from leaking out, which can cause surface defects called fins and weaken the concrete.
Ease of Use: A good system is designed for easy and safe assembly and removal (stripping) without damaging the young concrete.
Reusability: For most projects, economy is key. Well designed formwork can be reused multiple times, significantly lowering the cost per use.
Cast in Place vs. Precast Formwork
There are two main ways to build with concrete, and each uses formwork differently:
Cast in Place Formwork: This is the traditional method where formwork is built on the construction site, and concrete is poured directly into it in its final location. This creates a monolithic (or continuous) structure. The formwork itself can be a massive part of the project budget, often accounting for 40% to 60% of the cost of the concrete structure—a number that should be locked into your commercial concrete project planning checklist at the budgeting phase, not discovered mid-build.
Precast Formwork: This involves casting concrete elements in a controlled environment, like a factory, using highly durable and precise molds (often steel). These finished elements (like walls, beams, or panels) are then transported to the site for assembly. Precast formwork is built for extreme repetition and efficiency.
Common Concrete Formwork Systems by Material

The material used is a key differentiator among common concrete formwork systems, influencing performance, cost, and reusability.
Timber and Plywood Formwork
This is the oldest and most traditional type of formwork.
Timber Formwork: Made from lumber and boards, it’s highly flexible and easy to cut for custom shapes. It’s economical for small or one off projects but has a short lifespan, typically lasting only 4 to 7 reuses before it warps or deteriorates.
Plywood Formwork: An evolution of timber, this system uses large plywood sheets, often with a smooth, water resistant coating (film faced plywood). The large panels create a smoother concrete finish with fewer joints. High quality form ply can be reused 20 to 35 times, making it a cost effective choice for many general construction projects.
Steel Formwork
Valued for its strength and durability, steel formwork consists of prefabricated panels with a steel face.
Pros: Steel doesn’t absorb water, so it won’t warp and produces a very smooth finish. It’s extremely strong and can be reused 50 to over 100 times, making it economical for large, repetitive projects like high rise cores or bridge piers.
Cons: It’s heavy, often requiring a crane to move. The initial investment is high, and it offers little flexibility for custom shapes on site.
Aluminum Formwork
Aluminum formwork offers the strength of metal but with a significant advantage: it’s incredibly lightweight.
Pros: Panels are often light enough for a single worker to carry, which dramatically speeds up assembly and stripping cycles. This makes aluminum systems extremely popular for projects with repeating floor plans, like mass housing or hotels. They are also highly durable, with some systems rated for 200 or more reuses.
Cons: The upfront cost is very high, so it’s only justified on large scale, repetitive projects.
Plastic Formwork
Made from polymers like polypropylene or ABS, plastic formwork is a modern, user friendly option.
Pros: It’s lightweight, modular, and easy to handle. The non porous surface prevents concrete from sticking, often eliminating the need for release oil and making cleanup simple. Plastic doesn’t rot or corrode and can be reused 50 to 100 times.
Cons: It may lack the strength of steel for very large or heavy pours. While the cost per use is low, the initial purchase price is higher than plywood.
Specialized and Innovative Formwork
Beyond the standard materials, specialized concrete formwork systems are designed to solve specific construction challenges.
Insulated Concrete Forms (ICFs)
ICFs are a unique type of stay in place formwork. They consist of hollow foam blocks or panels that are stacked like Legos, reinforced with steel, and then filled with concrete. The foam forms remain permanently in place, providing excellent thermal insulation. An ICF wall combines structure, insulation, and a vapor barrier into one step, creating highly energy efficient and disaster resilient buildings.
Stay in Place Formwork
This category includes any formwork that is not removed after the concrete cures but instead becomes a permanent part of the structure. Besides ICFs, common examples include corrugated steel decking for floor slabs (which also acts as reinforcement) and special mesh systems used for blindside foundation walls where stripping would be impossible. For system comparisons and design tips, see our guide to commercial concrete floor systems.
Fabric Formwork
This innovative technique uses high strength, flexible fabrics as the mold. The fabric is stretched between supports, and as concrete is poured, it takes on an organic, curved shape. This method can create beautiful, structurally efficient forms that are difficult to achieve with rigid panels. The permeable fabric also allows excess water and air to escape, resulting in a denser, higher quality concrete surface.
Advanced Vertical Systems (Slipform and Tunnel)
For tall or highly repetitive structures, contractors use advanced mechanical systems:
Slipform Formwork: Used for tall vertical structures like chimneys, silos, and skyscraper cores, this formwork moves continuously (or slips) upward as concrete is poured. The system is jacked up slowly, allowing construction to proceed 24/7 without ever stopping for form stripping.
Tunnel Formwork: This system uses large, room sized steel forms to cast a room’s walls and ceiling slab in a single pour. The next day, the “tunnel” form is wheeled out and moved to the next location. It allows for incredibly fast construction cycles, often one floor per day, on buildings with repetitive layouts like apartments or hotels.
For panelized wall construction on low to mid rise projects, tilt-up concrete construction uses site‑cast wall panels that serve as both formwork and finished structure.
Formwork for Specific Structural Elements
Different parts of a building require different formwork approaches.
Foundation Formwork
This includes forms for footings, pile caps, and foundation walls. For owners evaluating options, see our guide to commercial concrete foundations. For simple footings, it might just be wooden planks staked into the ground. For deep foundation walls, especially those built against an excavation, one sided or stay in place concrete formwork systems are often necessary, as there’s no access to the other side for stripping. For projects like the 15 foot tall foundation walls at Westminster Schools, which required 1,700 cubic yards of concrete, robust and expertly engineered formwork is non negotiable.
Wall Formwork
Wall forms consist of two parallel panels held apart by form ties. The main challenge is resisting the immense lateral pressure of wet concrete. Modern systems often use large, crane handled “gang forms” that allow huge sections of wall to be formed at once, saving significant labor.
Column Formwork
Because columns are tall and narrow, they experience high hydrostatic pressure at the base during a pour. Column forms must be extremely strong, often secured with steel clamps or yokes. For circular columns, single use cardboard tubes (like Sonotubes) are a popular and efficient choice. For design options and best practices, see our concrete column construction guide.
Beam Formwork
A typical beam form has a bottom (soffit) and two sides, all supported from below by shoring. Controlling deflection is critical; the formwork must be built to prevent the beam from sagging under the weight of the concrete. For design choices and pour sequencing tips, explore concrete beam construction methods.
Planning and Execution: Making the Right Choices
Selecting and managing the right concrete formwork systems is a complex process that requires careful planning.
Criteria for Selecting the Right System
Choosing the best formwork involves balancing several factors:
Geometry: Simple, repeating shapes favor modular systems like steel or aluminum. Complex, custom curves may require job built timber or even fabric.
Reusability: The more a project repeats, the more it makes sense to invest in a durable system with a high number of reuses.
Speed: On projects with tight schedules, systems that offer faster assembly and stripping cycles (like aluminum or tunnel forms) can be worth the extra cost.
Finish Quality: For exposed architectural concrete, a system with a smooth, non porous face (like steel or plastic) is preferred.
Budget: The final decision always comes down to cost. This includes not just the material price but also labor costs, crane time, and the economic benefit of a faster schedule.
System Type | Avg. Reuses | Primary Benefit | Best For |
Timber/Plywood | 5–25 | Lowest Upfront Cost | Custom shapes, small residential |
Steel | 100+ | Extreme Durability | Heavy civil, bridges, high-rise cores |
Aluminum | 200+ | Lightweight (No crane) | Mass housing, hotels, rapid cycles |
Plastic | 50–100 | Easy Cleanup / No Oil | Modular walls, columns, eco-friendly |
ICF | 1 (Stay-in-place) | Built-in Insulation | High-efficiency homes, cold climates |
When a project includes post-tensioned slabs, formwork planning should account for tendon layout, stressing sequences, and early‑stripping criteria.
Economic Considerations
Formwork is a huge driver of cost. The most economical choice isn’t always the one with the lowest upfront price. Smart contractors analyze the total cost per use, factoring in labor efficiency and the number of times a form can be recycled. Investing in a durable, efficient system can wipe out the profit gains by saving labor and shortening the overall project timeline. For value engineering insights on your next project, it helps to consult with an experienced contractor.
Formwork Standards and Safety
Formwork failure can be catastrophic, leading to serious injury and project delays. Because of this, formwork design and installation are strictly regulated. In the U.S., OSHA and the American Concrete Institute (ACI) provide standards for formwork design, inspection, and safety procedures. Key safety practices include:
Having formwork designs prepared by a qualified person.
Inspecting all formwork before a pour.
Ensuring adequate bracing and shoring.
Following proper stripping procedures only after the concrete has reached sufficient strength.
2026 Compliance & Safety Requirements

As of 2026, OSHA and ACI have increased focus on digital monitoring and worker ergonomics. Ensure your formwork strategy includes:
Digital Load Monitoring: Use of strain gauges on shoring for pours exceeding 15 feet in height.
Ergonomic Weight Limits: Preference for aluminum or composite panels (under 50 lbs) to reduce manual handling injuries.
Stripping Strength Verification: Utilization of maturity sensors (ASTM C1074) to confirm internal concrete strength before stripping horizontal forms, rather than relying solely on “days passed.”
A safety first culture is paramount. At Wright Construction Company, every project prioritizes adherence to these standards to ensure the safety of the crew and the integrity of the structure. When selecting a partner, review our structural concrete contractor guide for vetting criteria and oversight best practices.
The Future of Formwork
Technology is constantly evolving, and formwork is no exception.
3D Printed Formwork
Additive manufacturing allows contractors to 3D print complex, custom formwork directly from a digital model. This technology makes it economically feasible to create intricate architectural shapes or organic curves that would be nearly impossible with traditional methods.
Self Sensing Formwork
Imagine “smart” formwork embedded with sensors that provide real time data on concrete pressure, temperature, and curing status. This emerging technology can help prevent blowouts by warning of excessive pressure and optimize stripping times by confirming when concrete has reached the required strength, improving both safety and efficiency.
Sustainable Formwork Materials
The industry is moving away from wasteful, single use formwork. Sustainable options focus on:
High Reusability: Systems made from steel, aluminum, and plastic dramatically reduce waste over their long lifecycles.
Renewable Materials: Using certified wood from responsibly managed forests or innovative materials like engineered bamboo.
Recycled Content: Formwork panels made from recycled plastic not only divert waste from landfills but can also be recycled again at the end of their life.
By choosing the right concrete formwork systems, contractors can deliver projects that are not only strong and beautiful but also efficient, safe, and sustainable.
Reducing Environmental Impact in 2026
Formwork plays a hidden role in the “Green Building” movement. To meet modern ESG (Environmental, Social, and Governance) mandates:
Closed-Loop Plastic Systems: Opt for 100% recyclable poly-composite forms that eliminate job site timber waste.
Bio-Based Release Agents: Replace traditional petroleum oils with biodegradable, vegetable-based release agents to prevent soil contamination.
High-Yield Utilization: Strategizing pour sequences to maximize reuses reduces the total material footprint of the project.
Frequently Asked Questions About Concrete Formwork Systems
1. What is the most common type of concrete formwork?
For overall flexibility and custom work, timber and plywood formwork remain very common. However, for large scale commercial and residential projects with repetitive elements, modular systems like steel and aluminum formwork are the standard due to their speed and reusability.
2. How long does formwork need to stay on concrete?
This depends heavily on the structural element, the concrete mix design, and ambient temperatures. Vertical forms for walls and columns can often be removed in 1 to 2 days. Horizontal forms supporting slabs and beams must stay in place much longer, often for a week or more, until the concrete gains enough strength to support itself. For maturity concepts and schedule planning, see how long concrete takes to dry.
3. What is the difference between formwork and shuttering?
The terms are often used interchangeably. However, “formwork” typically refers to the entire temporary support system, including the shores, braces, and panel faces. “Shuttering” can sometimes refer more specifically to the sheathing or panels that are in direct contact with the concrete.
4. Why is formwork so expensive?
Formwork represents a major project cost (often 40-60% of the concrete structure’s budget) because it is material and labor intensive. Costs include the formwork material itself, the skilled labor needed to design, erect, and dismantle it, and the necessary equipment like cranes. The engineering required to ensure it can safely withstand immense pressures also adds to the cost.
5. Can you reuse concrete formwork?
Absolutely. Reusability is a key economic factor. The number of potential reuses varies widely by material:
Timber: 4 to 7 times
Plywood: 20 to 35 times
Plastic/Steel: 50 to 100+ times
Aluminum: Over 200 times
6. What is the best formwork system for a house foundation?
For a typical residential foundation, plywood formwork or modular steel ply panel systems are excellent choices. They offer a good balance of cost, reusability, and ease of assembly for creating foundation walls and footings. For homeowners seeking maximum energy efficiency, Insulated Concrete Forms (ICFs) are a superior option.
If you are planning a commercial or industrial concrete project in the Southeastern United States, the team at Wright Construction Company has the expertise to guide you. From complex foundations to large scale structural pours, they select the optimal concrete formwork systems to ensure your project is built safely, on budget, and on schedule. Contact Wright Construction Company today to discuss your project needs.